TRENDEFRARAtlas of the Sultans · Ottoman monuments
Sokullu Mehmed Pasha Mosque (Havsa)
Monument · Mosque, Havsa, 1576–1577
- Type
- Mosque
- Location
- Turkey
- Built
- 1576–1577
A work of Mimar Sinan

The complex that remade Havsa
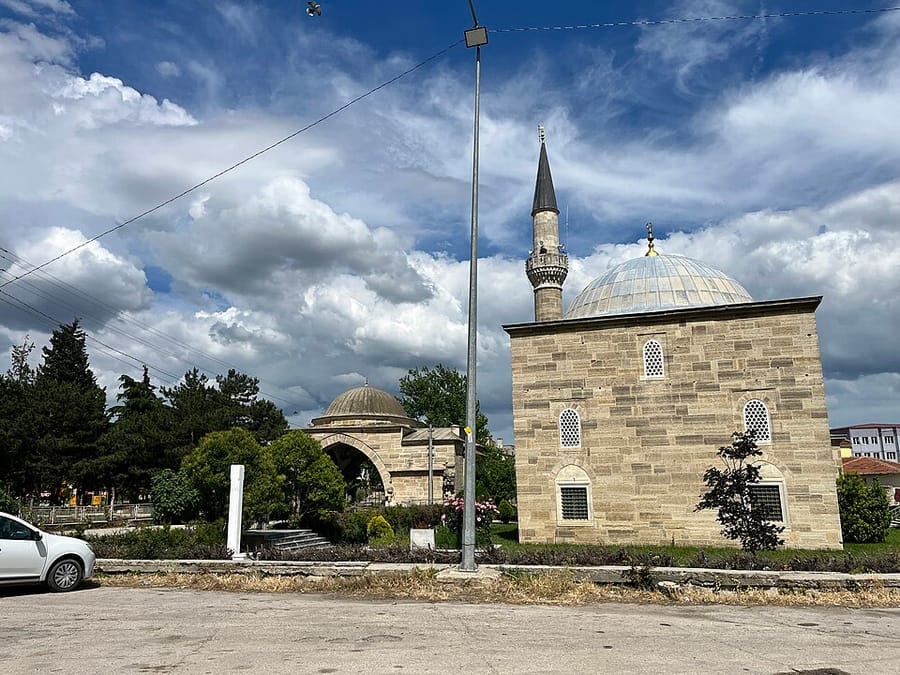
The grand vizier Sokullu Mehmed Pasha built a large staging-post complex (menzil külliyesi) at Havsa, which until the third quarter of the 16th century had not been a settlement of any importance; he also brought water to it and in effect became the town's new founder. Comprising a mosque, madrasa, row of shops (arasta), inn, public kitchen, double bathhouse, dervish lodge, bridge, fountain and primary school, the complex was completed in 1576–77 according to its now-lost inscription. Because Sokullu financed it with the estate of his son Kurd Kasım Pasha, who had died before him, sources name it after both men. It must have been built at Sokullu's commission by Mimar Sinan and the court architects, on the model of Sokullu's complex at Lüleburgaz.
The square, single-domed mosque has a plain but monumental appearance; the transition to the dome is made by squinches filled with muqarnas, and its marble mihrab and minbar are notable. The three-bay porch on its north side is known only from traces, and the minaret was renewed in a restoration. Where the doors of the mosque and the inn opened onto the arasta stands a prayer dome (dua kubbesi) spanning 9 m. Today the mosque, the prayer dome, the ruined bathhouse, a fountain added in 1780 and a few remains survive; the arasta, inn, public kitchen and madrasa have disappeared.
Inscriptions and the prayer dome
The complex was built with the property left by Kurd Kasım Pasha, who had served as bey and governor-general at Mohács in 1543 and at Timişoara in 1551; Sokullu himself is thought to have contributed funds as well. Sinan directed the work at Havsa in the same years in which he was building the Selimiye Mosque in Edirne. The main entrance to the mosque was through a monumental portal from the arasta, and the inscription dated 1576–77 mentioned by Evliya Çelebi was on this portal. In its place today is a later inscription, incomplete and worn, which cannot be fully read; the inscription over the door of the prayer hall is likewise only partly legible. Gravestones show that a large graveyard surrounded the mosque on all sides but the north.
The prayer dome, paralleled in Sokullu's complexes at Lüleburgaz and Payas, consists of four supports joined by arches and covered by a dome on pendentives. Extended by an iwan to the east and to the west, it linked the mosque on the east with the inn on the west, and certain important ceremonies were held beneath it. The five-sided sebil-fountain at the corner of the bath has a small baroque dome at the centre of its projecting roof.
Arasta, inn and madrasa
The arasta, through which the historic Istanbul-Edirne road passed, looked like an open street lined with facing shops and formed the backbone of the complex. The 300 masonry vaulted shops full of valuable goods that Evliya Çelebi mentions at Havsa must refer to this arasta. The inn, which Evliya says had 120 hearths and could shelter 5,000 animals, stood in the area west of the arasta now used as a park; the soup kitchen was most likely between the inn and the bath.
According to a reconstruction proposed by Gülçin Küçükkaya, the madrasa was U-shaped; it lay north of the mosque, shared a courtyard with it and had a row of porticoes in front. According to Ahmed Badi Efendi, the complex also included a primary school. A structure resembling a mihrab wall northeast of the mosque courtyard may be the dervish lodge mentioned by Evliya or the mihrab of an open-air prayer place.
Related sultans
Cite as: Atlas of the Sultans, “Sokullu Mehmed Pasha Mosque (Havsa) · Ottoman monuments”, https://padisahlaratlasi.com/en/monuments/sokollu-mehmed-pasha-mosque-havsa/ (last updated 21 November 2026). Corrections · Image credits