TRENDEFRARAtlas of the Sultans · Ottoman monuments
Sofular Mosque
Monument · Mosque, Merzifon, late 15th century
- Type
- Mosque
- Location
- Turkey
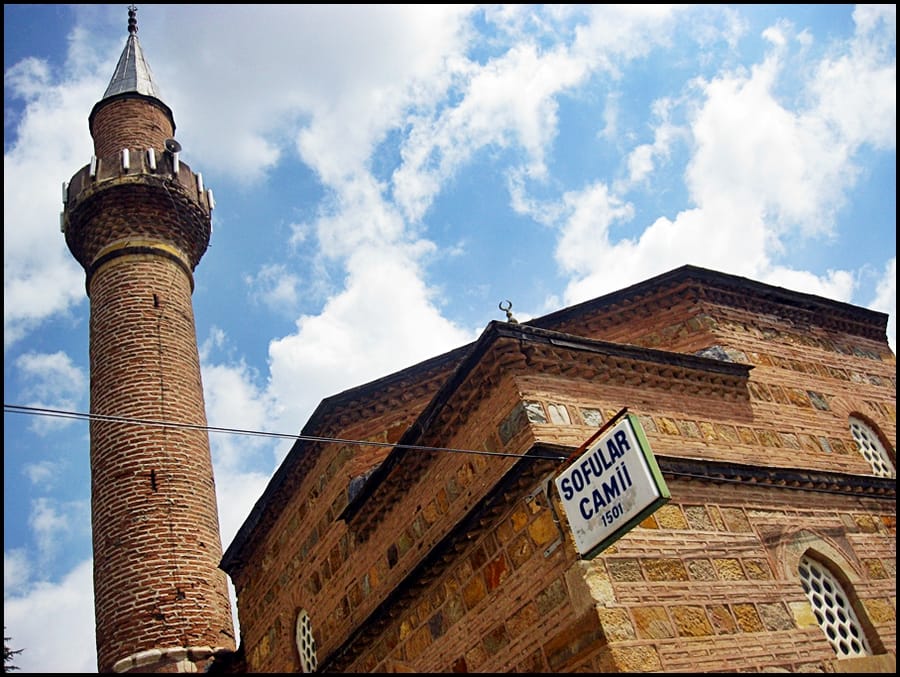

Both mosque and hadith school
Also known as the Darülhadis Mosque or the Abdullah Pasha Mosque, this building in the Sofular quarter was commissioned as a mosque and hadith school (darülhadis) by Hacısinanbeyzade Abdullah Pasha (d. 1490–91), a provincial governor (beylerbeyi) and one of the statesmen of the reign of Bayezid II. Its endowment deed was drawn up in 1501–02 by the founder's son, the treasurer (defterdar) Abdülkerim Bey, who in 1505 also added a school for Qur'an reciters (darülkurra) on the east side, which has not survived. Famous hadith scholars taught here throughout the Ottoman period; the well-kept building is now used only as a mosque.
Built on two terraces on sloping ground, the building is entered through a portal whose inscription gives the founder's name and the date of construction. It leads into a hall that serves as a covered courtyard, with a star vault and a lantern. On either side of the hall are two hadith school cells with hearths, and opposite it the domed prayer hall, which also served as a classroom; Abdullah Pasha's grave lies between the eastern cell and the prayer hall. The wooden door leaves are original. Unique in Ottoman architecture, the design embodies the link between madrasas with covered courtyards and mosques with guest rooms (tabhane).
Exterior and the covered courtyard
The rubble-stone walls are reinforced in places with triple brick courses and at the corners with large cut stones. On the axis of the north facade, the depressed-arch portal, reached by a double flight of steps to a landing in front, is topped by an Arabic inscription in thuluth and a high window; because the door stands well above the street, the facade looks more imposing than it is. The almost square covered courtyard is roofed by a simple star vault with an octagonal prism-shaped lantern at its centre. The hadith-school cells, with low cross vaults, are fitted with fireplaces with brick chimneys and cupboard niches; a diagonal passage between the eastern cell and the prayer hall leads to the courtyard where the Qur'an school once stood.
Prayer hall and minaret
The square prayer hall, set higher than the courtyard, is reached by steps. Its dome on pendentives is raised on a twelve-sided drum with four windows, and its weight is carried by four pointed arches to cut-stone corner piers. In the hall, which today has no decoration, the vertically fluted hood of the mihrab stands out. The original wooden leaves of the portal and of the prayer-hall door, with inscriptions and carvings of peonies and rumi motifs, reflect the style of the reign of Bayezid II. The minaret at the north-east corner consists of a square base of alternating masonry, a transition zone with lozenges, a cylindrical shaft decorated with hexagonal brick panels, a balcony with vertical fluting, a short upper shaft and a lead-covered conical wooden cap.
Source: TDV Encyclopedia of Islam (TDV İslâm Ansiklopedisi), “DÂRÜLHADİS CAMİİ” (M. Baha Tanman)
Related sultans
Cite as: Atlas of the Sultans, “Sofular Mosque · Ottoman monuments”, https://padisahlaratlasi.com/en/monuments/sofular-mosque/ (last updated 21 November 2026). Corrections · Image credits