TRENDEFRARAtlas of the Sultans · Ottoman monuments
Sidi Mahrez Mosque
Monument · Mosque, Tunis, 1692–1699
- Type
- Mosque
- Built
- 1692–1699
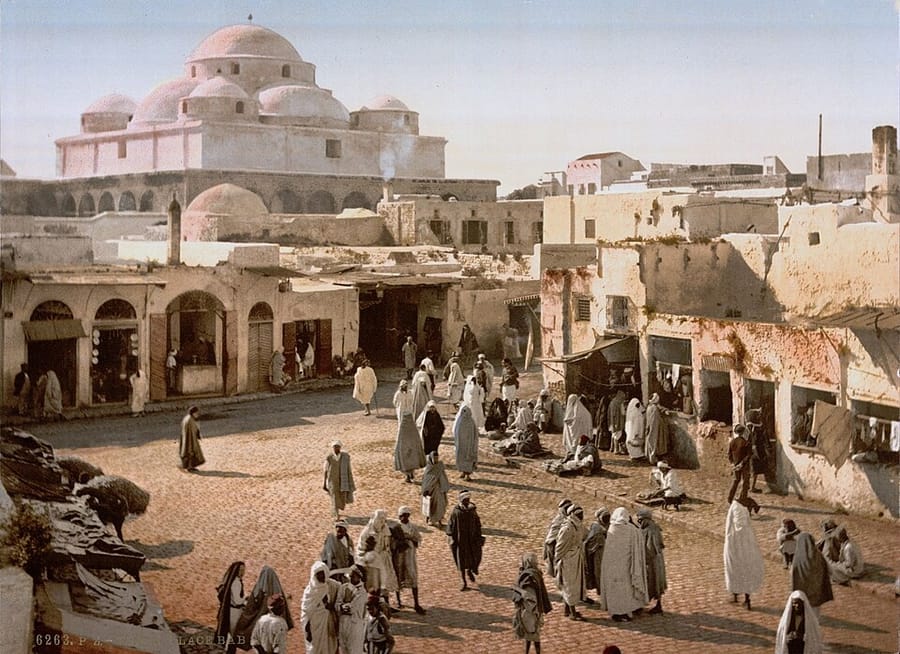

A classical Ottoman plan in Tunis
The mosque was built north of the old city (medina) of Tunis, in a busy market district, on the site of a small demolished masjid; it takes its name from the neighbouring zawiya of Sidi Mahrez. Because construction was begun in 1692–93 by Mehmed Bey al-Muradi, some sources also call it the Mehmed Bey Mosque. On Mehmed Bey's death in 1696–97 his brother Ramazan Bey continued the work, and the mosque was completed in 1698–99 by Murad Bey. Substantially repaired in 1981, the building is well maintained today.
The square prayer hall is covered by a large central dome 11.70 m in diameter resting on four piers, with half-domes on the four sides and smaller domes at the corners, creating a centralised plan; the dome rises 29 m above the floor. The walls are faced with marble and fine underglaze Iznik tiles, while the horseshoe-arched marble mihrab shows local influence. An arcaded courtyard surrounds the prayer hall on three sides; the minaret belongs to the earlier masjid. Regarded as the representative of classical Ottoman architecture in Tunis, the mosque is closest in plan to the Fatih Pasha Mosque in Diyarbakır.
Courtyard and exterior
Hard to make out from close by because of its high courtyard walls and the many small vendors' stalls against them, the mosque is entered through three plain, flat-lintelled doors. Set on a raised platform reached by steps from the street, the building stands out in the city's skyline with its white-painted exterior rising in tiers from the walls to the keystone of the dome. The courtyard surrounding the prayer hall on three sides, all except the qibla side, has arcades of twenty-four horseshoe arches on twenty-six columns and six wall piers at the corners, covered by a flat roof; nine doors lead from the courtyard into the prayer hall.
The minaret, surviving from the earlier masjid, rises as a square block to the level of the half-domes; its balcony-like gallery opens on all four sides through twin windows and ends in a prismatic cap. Besides this mosque, its founder Mehmed Bey al-Muradi is known to have added a zawiya and a minaret to the Sidi Sahib complex in Kairouan and to have built many bridges in Tunisia.
Marble, tiles and stucco
The prayer hall receives light through thirty-four windows. The walls are faced with white marble to a height of 4 m; the marble panels in the corners are decorated with hexagons and octagons around eight-pointed stars. On the south wall the entire surface from above the cupboard niches up to the level of the mihrab is covered with underglaze Iznik tiles, with coral red used in places; the panels on either side of the mihrab are especially rich. The piers carrying the dome are clad in black marble up to 1.60 m and above that again in Iznik tiles. The pendentives bear Qur'anic inscriptions in thuluth script in white letters on a blue ground, cypress motifs and the names of the four caliphs. The fine stucco decoration above the level of the mihrab is original; the stucco covering that reaches up to the dome was added later, as old pictures show that these surfaces were originally left bare.
Minbar, gallery and plan
The tympana of the marble minbar are decorated with yellow stylised palmettes, rumi motifs and scrolling branches on a dark green ground. The muezzin's gallery consists of a lower part with horseshoe arches carried by four pink columns and a railed upper part. The distance between the piers supporting the dome is 10.20 m. The half-domes around the central dome are swollen in shape, as in the Mehmed Ali Pasha Mosque in Cairo and the Great Mosque of Homs. This scheme was not repeated in later mosques in Tunisia but was used in tombs such as the Tourbet el-Bey and the Hamza tomb in Mahdia.
Source: TDV Encyclopedia of Islam (TDV İslâm Ansiklopedisi), “SÎDÎ MAHREZ CAMİİ” (Kadir Pektaş)
Related sultans
Cite as: Atlas of the Sultans, “Sidi Mahrez Mosque · Ottoman monuments”, https://padisahlaratlasi.com/en/monuments/sidi-mahrez-mosque/ (last updated 21 November 2026). Corrections · Image credits