TRENDEFRARAtlas of the Sultans · Ottoman monuments
Şehzade Mosque and Complex
Monument · Mosque complex, Istanbul, 1543–1548
- Type
- Complex (külliye)
- Built
- 1543–1548
A work of Mimar Sinan

In memory of Prince Mehmed
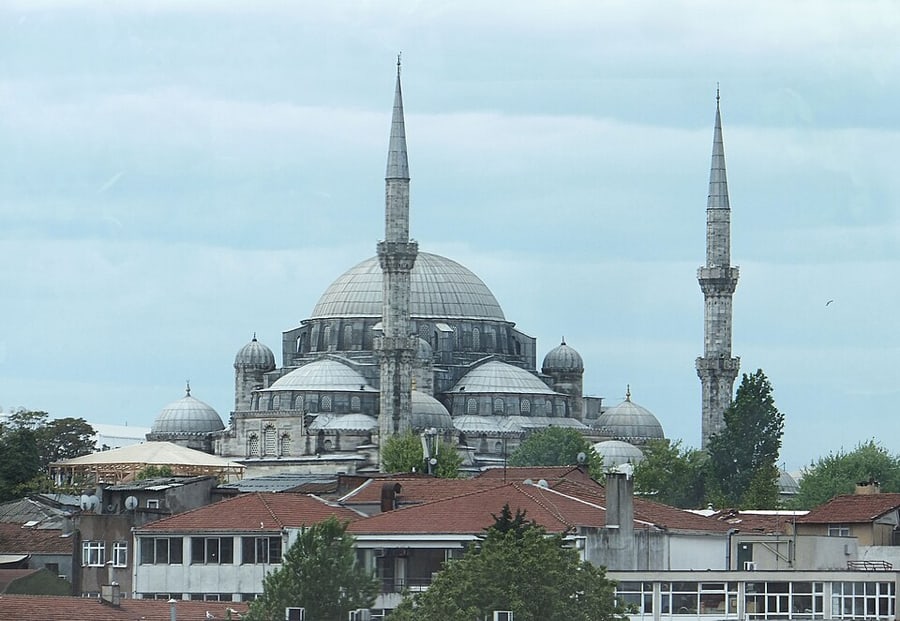
Suleiman the Magnificent built this complex in the name of his son Prince (Şehzade) Mehmed, who died in 950 (1543) while serving in the sanjak of Manisa. It is the first imperial complex designed by Mimar Sinan and stands on the avenue running from Beyazıt to Edirnekapı, at the place called Şehzadebaşı after this building. Construction began in June 1543; first the prince's tomb was finished, and the mosque, whose foundations were laid on 23 May 1544, was opened for worship in August 1548. During this time the madrasa, the imaret, the primary school and the caravanserai with a tabhane were also built. The mosque and the cemetery were placed along Vezneciler avenue and the other buildings along the outer courtyard wall behind, creating a layout on two axes. The complex was built on land taken from the Janissary barracks called the Old Chambers (Eski Odalar), and some of its materials were brought from the Forum Tauri.
Sinan's first great mosque
In this first imperial mosque he built as chief architect, Sinan combined a prayer hall and a courtyard of equal size in a symmetrical plan based on absolute geometry. The central dome is supported by four semi-domes and rests on arches carried by four great piers. Sinan, who gave here the first example of his distinctive pyramidal roofing scheme, concealed the buttresses inside arcaded galleries and was thus able to open many windows in the walls. The article notes that the first seeds of the domed architecture that reached perfection in the Selimiye Mosque in Edirne can be seen here; it regards the lively relief decoration on the façades as experiments from Sinan's “apprenticeship period”. The malakari (moulded plaster) and painted decoration of the period of construction and the woodwork uncovered in the last restoration are among the rare examples of classical Ottoman decorative art.
Madrasa, caravanserai and imaret
The twenty-cell madrasa, completed in 953 (1546) according to its building inscription, matches the mosque in design and decoration; it was long used as a girls' dormitory and after the last restoration was leased out as a restaurant. The caravanserai, consisting of two tabhanes surrounding a domed hall with a lantern and a stable with eight domes, is today empty and neglected. The imaret, which long housed the Istanbul University Press, is also in a neglected state; the primary school is used by the Siyasal Foundation.
Tombs and restorations
There are six tombs in the cemetery: besides the Tomb of Prince Mehmed, whose interior is entirely faced with tiles, they include the Tomb of Rüstem Pasha, built in 962 (1555), the Tomb of Damad Ibrahim Pasha of Bosnia, and the tomb of Prince Mahmud, whom Mehmed III had executed on suspicion that he might attempt a revolt. In the cemetery walls are sebils built for Safiye Hanım Sultan and Gevherhan Sultan, and outside the Saraçhane Gate is the fountain built in 1603 by Ayşe Sultan for Ibrahim Pasha of Bosnia. Damaged in the fires of 1613 and 1633, the complex was repaired by order of Murad IV; in the fires of 1718 and 1782 all its wooden parts, down to the minaret caps, burned. After partial repairs in 1916 and 1953, the complex underwent a comprehensive restoration between 1994 and 1999.
Source: TDV Encyclopedia of Islam (TDV İslâm Ansiklopedisi), “ŞEHZADE KÜLLİYESİ” (Ismail Orman)
Related sultans
Cite as: Atlas of the Sultans, “Şehzade Mosque and Complex · Ottoman monuments”, https://padisahlaratlasi.com/en/monuments/sehzade-mosque-and-complex/ (last updated 21 November 2026). Corrections · Image credits