TRENDEFRARAtlas of the Sultans · Ottoman monuments
Rüstem Pasha Mosque and Complex
Monument · Mosque and complex, 1555–1561
- Type
- Mosque
- Built
- 1555–1561
A work of Mimar Sinan
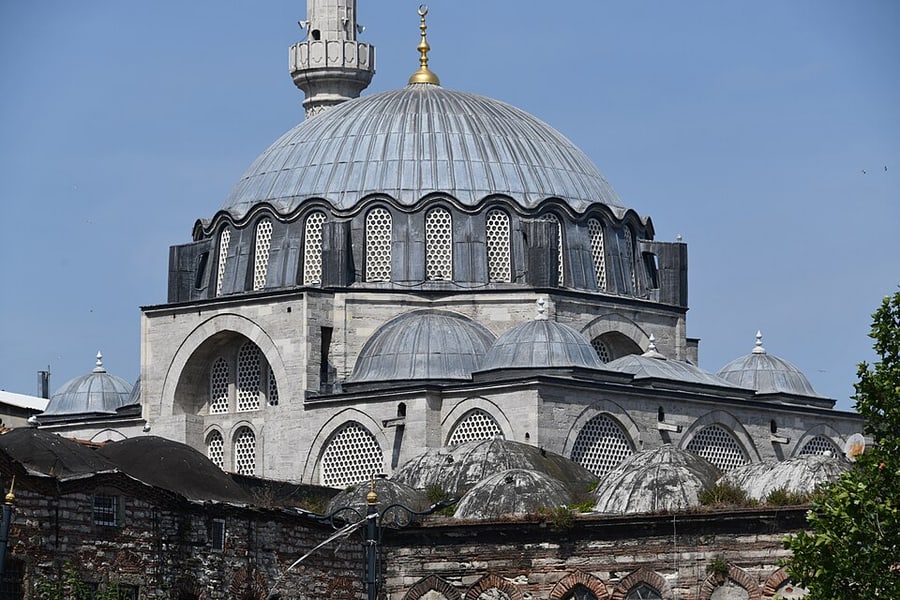

The grand vizier's complex on the Golden Horn
The complex, which holds an important place in the city's waterfront skyline as seen from the Golden Horn, was built for Rüstem Pasha, son-in-law and grand vizier of Suleiman the Magnificent, by Mimar Sinan between 1555 and 1561, during his second term as grand vizier. Even at the time it was built, the mosque stood in the middle of a busy commercial district; it was built in place of the Hacı Halil Ağa Mescid that had stood here before, after many buildings in the surrounding area had been expropriated.
The complex consists of the mosque, raised on a high base as an upper-storey (fevkani) building, the vaulted storerooms and shops beneath it, a fountain and two hans. The hans on the Golden Horn side of the mosque are known as the Great and Small Rüstem Pasha hans or the Great and Small Çukurhan.
A dome on eight piers and Iznik tiles
Among Sinan's experiments with the central plan, the mosque is the first example of the scheme of a central dome on eight supports. The main dome in the middle of the transverse rectangular prayer hall rests on an octagonal base carried by eight great piers, four engaged in the walls and four free-standing; there are semi-domes at the corners, and on either side three bays arranged as galleries. The raised courtyard is reached by covered staircases on the four sides of the platform; a wooden roof surrounds the five-domed portico on three sides. The single-balcony minaret of cut stone stands at the northwest corner.
The mosque's real fame comes from its tiles. The inner walls, the portico, the piers and the pendentives are covered with Iznik tiles that are the most advanced of the period in design and technique. According to the author of the article, the large panel with a navy-blue ground to the left of the entrance door is among the finest examples of classical-period tile art. The tiles of the portico are the part that has suffered most from fire, earthquake, decay and theft.
Fire, earthquake and restorations
The mosque was badly damaged in the great fire of 1660 and in the earthquake of 1766 that destroyed the Fatih Mosque; its collapsed dome and minaret were later renewed. The Baroque curved eaves on the dome drum and the irregular proportions of the windows date from the 18th-century repair. In the 19th century the original painted decoration of the semi-domes and vaults was removed and replaced with decoration incompatible with the classical style.
The building was repaired by the General Directorate of Foundations in 1960–1961 and 1964–1969, and underwent a thorough restoration in 1992–1995. In this last work the lead roofing was completely replaced; the classical painted decoration found beneath the 19th-century ornament was renewed faithfully to the original, and the tiles, doors, windows and marble minbar were cleaned and repaired.
The present state
Beneath the mosque, the storerooms at street level are covered with cross vaults and pointed-arched vaults; eight shops are lined up beneath the courtyard, and the unit in their middle is a fountain with a cistern. The hans, with façades of alternating stone and brick, have suffered poor interventions; their ground floors and basements are used as storerooms. The ablution fountain stands in a walled square courtyard on Uzunçarşı avenue.
Source: TDV Encyclopedia of Islam (TDV İslâm Ansiklopedisi), “RÜSTEM PAŞA KÜLLİYESİ” (Z. Hale Tokay)
Related sultans
Cite as: Atlas of the Sultans, “Rüstem Pasha Mosque and Complex · Ottoman monuments”, https://padisahlaratlasi.com/en/monuments/rustem-pasha-mosque-and-complex/ (last updated 21 November 2026). Corrections · Image credits