TRENDEFRARAtlas of the Sultans · Ottoman monuments
Rumeli Fortress (Rumelihisarı)
Monument · Fortress, Istanbul, 1452
- Type
- Fortress and barracks
- Built
- 1452

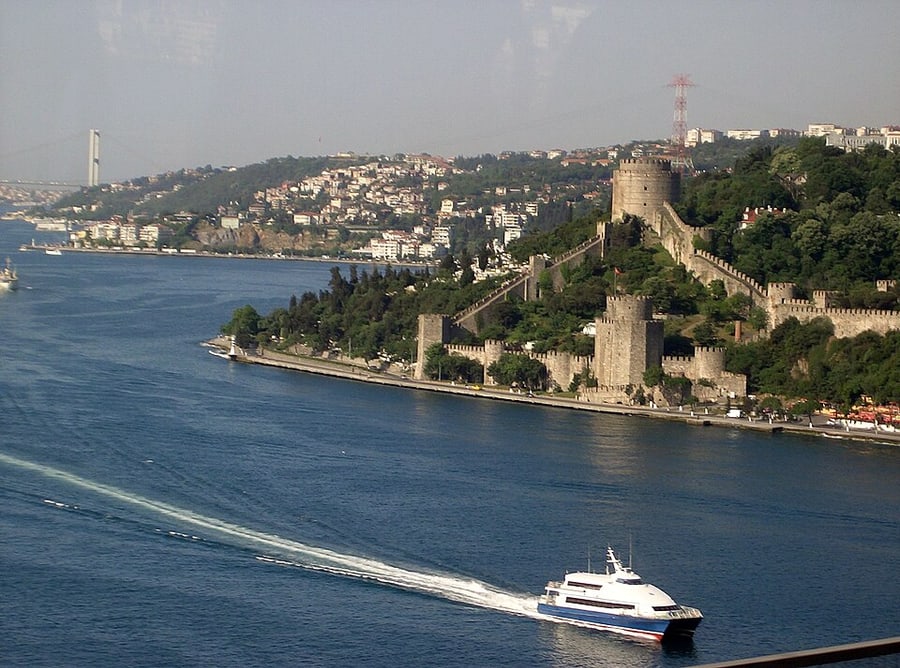

The fortress that cut the Bosphorus
Rumelihisarı is the fortress that Mehmed II (the Conqueror) built on the European shore before the conquest of Istanbul in order to bring the Bosphorus under control. From the day it was built it was known by names such as Kal'a-i Cedid, Yenihisar (New Fortress), Boğazkesen Hisarı (Fortress Cutting the Strait) and Nikhisar. The fortress has no building inscription; the Byzantine historian Doukas writes that work began at the end of March 1452, and various sources lead to the conclusion that construction lasted about four or five months. The Arabic inscription in the Zağanos Pasha Tower states that the building was completed in Rajab 856 (July-August 1452).
According to Doukas, the Conqueror took on the construction himself except for the three great towers, which he divided among three pashas: the tower on the shore was to be built by Çandarlı Halil Pasha; for the other two the names of Sarıca and Zağanos pashas are given, but it is not stated which of them built which tower. Kemalpaşazade also writes that one tower was built by Şehabeddin Pasha; there are differing views on who built the towers.
Towers and walls
The fortress is roughly rectangular in plan, reaching 250 m in length from north to south and 125 m in width from east to west. Together with the three great towers it has seventeen towers in all. It was built mostly of dressed rubble stone, with a small amount of brick in between and reused stone in places near the shore. The letters A, B and C that A. Gabriel gave to the three great towers in his study published in 1943 are still used today. The circular Sarıca Pasha Tower in the northwest is 28 m high with walls 7 m thick; the twelve-sided Çandarlı Halil Pasha Tower on the shore is 22 m high and the Zağanos Pasha Tower in the southwest 21 m. The height of the walls connecting the towers varies between 5 and 10 m depending on the terrain, and a patrol walk runs along their top.
Gates, Hisarpeçe and the mosque
The fortress has five gates opening to the outside; Evliya Çelebi names them the Hisarpeçe, Dizdar (Warden), Sel (Flood) and Dağ (Mountain) gates. In front of the gate on the sea side stretches the Hisarpeçe, a crescent-shaped outer wall built to protect it. The mosque inside the fortress has not survived; only its ruined minaret and foundations remain. Its foundations, set inside a round cistern, show that the mosque was a small building on a square plan. Its minaret is said to have had a wooden staircase carved out of a single oak trunk, with no known parallel.
From prison to museum
Before the conquest the fortress prevented unauthorized passage to Byzantium; after the conquest it lost its strategic importance and became a state prison. It was damaged in the earthquake of 1509, suffered a fire in the mid-17th century, and was last repaired in the Ottoman period under Selim III. The fortress, left to itself afterwards, saw its most comprehensive restoration in 1953: the ruined walls, towers and crenellations were completed, the wooden houses of the neighbourhood inside were removed, and the site of the mosque was turned into a stage and the slope opposite into seating for spectators. The article states that the fortress was saved by this restoration, but that additions such as the open-air theatre were criticized for not suiting the historic character of the building. The fortress today serves as the Fortresses Museum (Hisarlar Müzesi).
Source: TDV Encyclopedia of Islam (TDV İslâm Ansiklopedisi), “RUMELİHİSARI” (Abdullah Mehmet Avunduk)
Related sultans
Cite as: Atlas of the Sultans, “Rumeli Fortress (Rumelihisarı) · Ottoman monuments”, https://padisahlaratlasi.com/en/monuments/rumeli-fortress-rumelihisari/ (last updated 21 November 2026). Corrections · Image credits