TRENDEFRARAtlas of the Sultans · Ottoman monuments
Kürkçü Han
Monument · Han, Istanbul, 15th century
- Type
- Inn and caravanserai
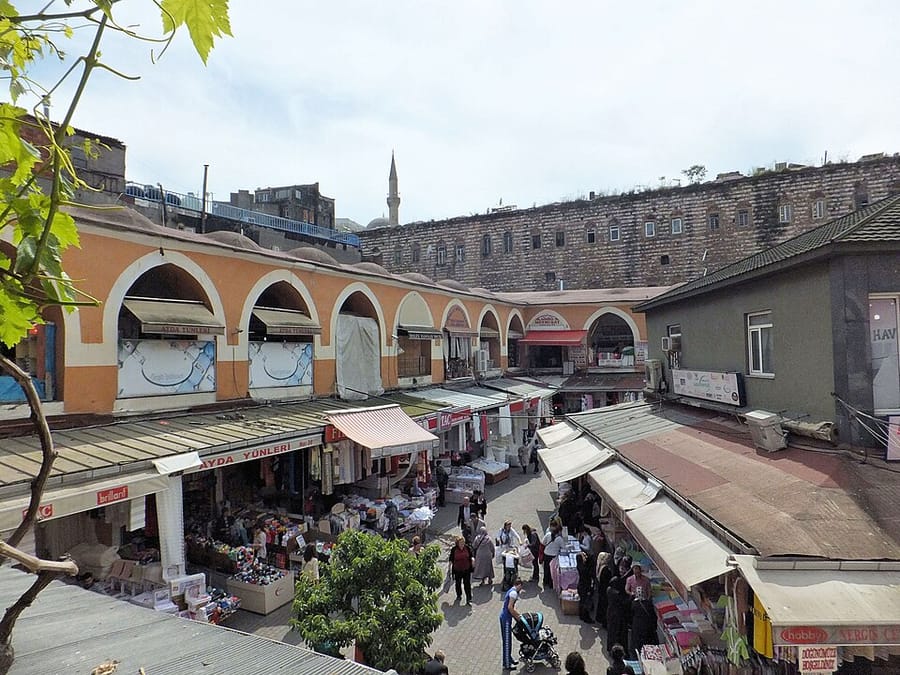

Istanbul's first great commercial han
Built in the Mahmutpaşa quarter during the reconstruction that followed the conquest, this is one of the earliest hans (commercial inns) of Istanbul. It belonged to the endowment of Mahmud Pasha, grand vizier under Mehmed the Conqueror, and stands in the same area as the pasha's mosque, tomb, madrasa and bath. Called Karbansaray-ı Cedid or Kurşunlu Han in the earliest sources, it had 120 hearths according to Evliya Çelebi; Ayverdi calculated that its original layout had 127 rooms.
The han, 128 metres long and 68 metres wide, has two courtyards. Its first section resembles the Fidan Han in Bursa: two storeys of rooms line a large square courtyard. The second section has an irregular plan dictated by the terrain and the street pattern. The masjid built by Hacı Küçük Ahmed Ağa in the middle of the large courtyard has lost its original form. Poorly protected, the han lost some parts and received additions that spoiled its architecture; in recent years it has been partly cleaned and restored.
Endowment and sources
The han occupies the block bounded by the Mahmutpaşa and Çakmakçılar slopes and Çarkçılar street. Mahmud Pasha's other buildings nearby include his mosque with guest rooms, his tile-clad tomb and his madrasa, of which almost no trace remains today. Ayvansarayi, a much later source, states that the han belonged to the endowments of Hagia Sophia; accordingly, the staff of the upper-storey masjid built inside the han by Hacı Küçük Ahmed Ağa were paid from the Hagia Sophia endowment.
The first plan of the han was drawn and published by C. Gurlitt in the early 20th century; although not free of errors, it is valuable for showing the building's original form. Ekrem Hakkı Ayverdi published a more accurate and complete plan, and Ceyhan Güran gave the building ample space in his monograph on the hans of Istanbul.
Architectural details
The first part has the same number of cells as the Fidan Hanı in Bursa. The irregularly planned second part is also two-storeyed, but some of its supports were turned into stone piers, perhaps after major earthquakes. Ayverdi believes the upper floor of this part was added later. The porticoes in front of the cells around the large courtyard have been removed; beneath the cells are cellars reached by stairs, and the surviving traces show that all the rooms of this courtyard had hearths.
The piers carrying the arches of the porticoes in both courtyards are of finely dressed cut stone, while the outer walls are built in a mixed technique of rubble and brick. The arches and frames of most of the outward-facing windows have been damaged and their shapes altered. The masjid in the courtyard is thought to have originally had a timber roof.
Source: TDV Encyclopedia of Islam (TDV İslâm Ansiklopedisi), “KÜRKÇÜ HANI” (Semavi Eyice)
Related sultans
Cite as: Atlas of the Sultans, “Kürkçü Han · Ottoman monuments”, https://padisahlaratlasi.com/en/monuments/kurkcu-han/ (last updated 21 November 2026). Corrections · Image credits