TRENDEFRARAtlas of the Sultans · Ottoman monuments
Piri Mehmed Pasha Mosque
Monument · Mosque, Silivri, 1530–1531
- Type
- Mosque
- Location
- Turkey
- Built
- 1530–1531
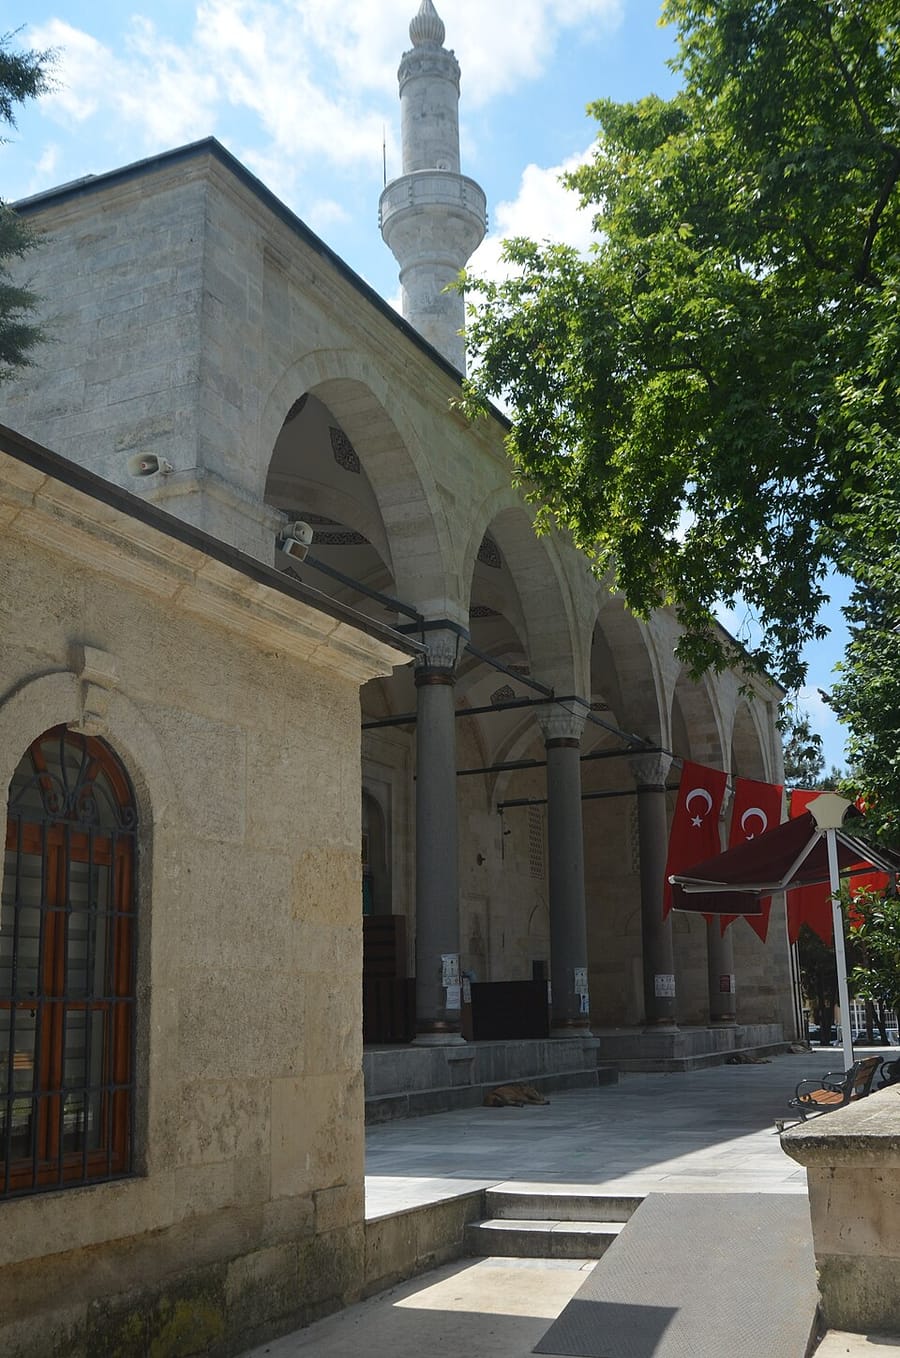

A zaviye-type mosque in Silivri
The complex (külliye) that Piri Mehmed Pasha built in Silivri comprised, according to its Arabic endowment deed dated 8 June 1521, a mosque, a madrasa, a guesthouse, a public kitchen (imaret), a primary school, a timekeeper's room (muvakkithane), shops and a graveyard. Of these, the mosque, the han, the primary school and the timekeeper's room survive. The inscription over the main door gives the date 1530–31 for the mosque. Its architect is not known for certain; the date of the inscription falls in the period when Acem Ali (also called Esir Ali) was chief architect.
Built of dressed stone on the zaviye (tabhane) plan, the mosque has a square central space covered by a dome 11.90 metres in diameter, flanked on either side by a small domed side room (zaviye). The five-domed portico rests on four columns. The base of the minaret dates from the original building; its upper part was rebuilt in 1765–66 by the trustee of the foundation, Sadeddin Bey. The mosque was repaired in 1895–96 and restored by the Directorate General of Foundations between 1961 and 1971. In the graveyard on the qibla side stand the cenotaphs of Piri Mehmed Pasha and his son Muhyiddin Mehmed Raşid Efendi.
Portico and prayer hall
The mosque stands on a high terrace reached by a few steps in the middle of a large courtyard. The four columns of the portico, with muqarnas capitals, carry five pointed arches; of its five domes on pendentives the central one is slightly higher than the others, and its two ends are closed by walls with windows. Above the central arch an inscription records the repair of 1895–96, while the inscription over the main portal gives the date of construction together with the profession of faith (kelime-i şehadet).
The main dome is covered with lead on the outside and buttressed at the corners by flying arches. The prayer hall is lit by rectangular windows in the lower row and pointed-arched windows in the upper row. The projecting mihrab section is covered by a half dome; the mihrab is designed as a polygonal niche with a muqarnas hood crowned by a row of palmettes. Among the painted decorations, renewed in recent years, the Throne Verse (Ayat al-Kursi) occupies the centre of the main dome. The single-balcony minaret is entered from inside the mosque.
Other units of the complex
The two-storey primary school (sıbyan mektebi) of cut stone stands east of the mosque in a garden enclosed by low walls; the square timekeeper's room (muvakkithane) in the corner of the garden is now used as the muezzins' room. The rubble-stone building of 13 × 47 metres, called the imaret han (stable) in the endowment deed, runs along the eastern side of the courtyard. According to the deed, the madrasa was to have no more than ten students, and a teacher and an assistant served in the school founded for orphans. Piri Mehmed Pasha also endowed ten shops in Silivri.
Courtyard and graveyard
The zinc-covered pyramidal roof of the ablution fountain in the centre of the courtyard and the eight square columns supporting it were built during the 1966–1971 restoration; the sixteen-sided basin with its jet is thought to have looked like this originally as well. The demolition of some parts of the outbuildings around the courtyard and their replacement by tall buildings has spoiled the unity of the complex. The graveyard, which once spread over a wide area, was gathered during the restorations into an open-air plot of 12 × 23 metres enclosed by a wall.
Source: TDV Encyclopedia of Islam (TDV İslâm Ansiklopedisi), “PÎRÎ MEHMED PAŞA KÜLLİYESİ” (Tayfun Akkaya)
Related sultans
Cite as: Atlas of the Sultans, “Piri Mehmed Pasha Mosque · Ottoman monuments”, https://padisahlaratlasi.com/en/monuments/piri-mehmed-pasha-mosque/ (last updated 21 November 2026). Corrections · Image credits