TRENDEFRARAtlas of the Sultans · Ottoman monuments
Gazi Husrev-beg Mosque
Monument · Mosque, Sarajevo, 1530–1531
- Type
- Mosque
- Location
- Sarajevo, Bosnia and Herzegovina
- Built
- 1530–1531

Bosnia's foremost complex
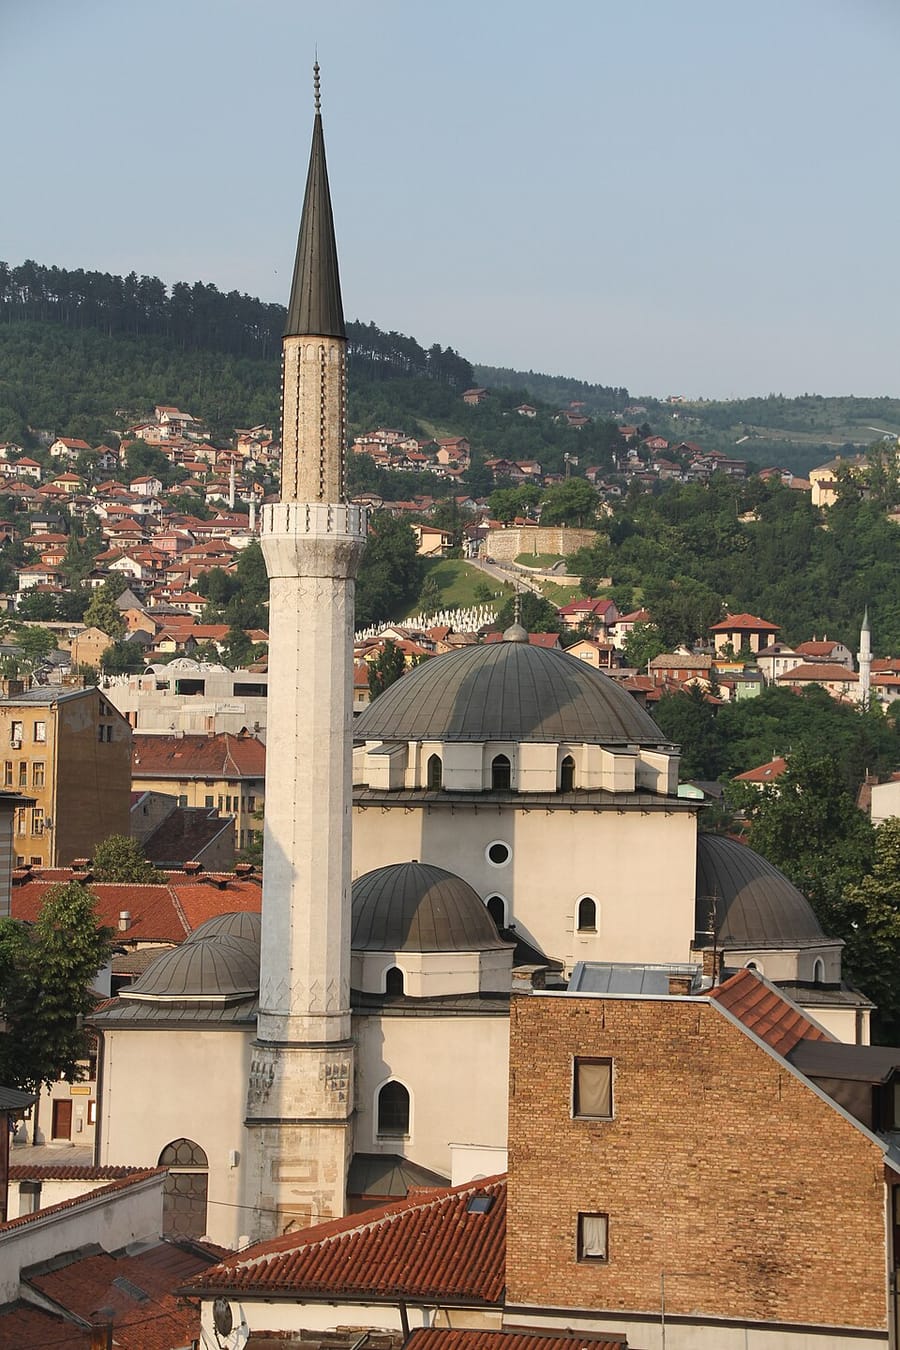
According to the Arabic inscription over its door, the mosque of this Sarajevo complex was built in 1530–31, in the reign of Suleiman the Magnificent. The complex (külliye) founded by Gazi Husrev-beg also included a madrasa (1537–38), the founder's tomb dated 1541, a Sufi lodge, a library, a bathhouse, inns and a clock tower. Built entirely of dressed stone, the mosque consists of a domed square hall followed on the qibla side by a space under a semi-dome, with guest rooms (tabhane) on either side. Together with the Hüsrev Pasha Mosque in Aleppo, it is one of the last examples of this Ottoman mosque type.
In 1660 Evliya Çelebi described its large congregation and noted that heated water ran from the ablution taps in winter. Under Austrian rule, so-called restorations added features foreign to the original; the interior was probably covered with stylistically alien painted decoration in the late 19th century, and a new fountain was built in the courtyard in 1893. From 1992 onward, Bosnia's most important complex suffered very heavy damage in Serbian attacks and was burned and destroyed.
Endowment and administration
The inscription over the mosque's door is a three-couplet Arabic text in thuluth script. By a deed of grant issued in July 1533, Sultan Suleiman the Magnificent gave Gazi Husrev Bey extensive lands; in addition to properties in various parts of Rumelia, cash and valuable jewels were also endowed. Administration of the endowment was entrusted to Husrev Bey's steward Murad Bey and his descendants. Murad Bey, who died in 1545–46, was buried in a small hexagonal mausoleum next to his master's tomb.
Prayer hall and interior
In front of the mosque is a five-bay domed portico resting on four marble columns with muqarnas capitals. The domed square section of the prayer hall measures 13 × 13 m, and the main dome rises to about 26 m. In the mihrab section the transition to the half dome is made by rich muqarnas. The tabhane rooms, originally closed, were later opened to the central space by removing their infill walls. The balustrade of the marble minbar is pierced in the classical style, while a balcony with a Baroque railing was added in a late period to the gallery resting on eight porphyry columns.
Ekrem Hakkı Ayverdi gives the height of the minaret on the right, up to its cone, as 35.82 m, while Smail Tihić gives 47 m. Its balconies, shaped as simple rings, show that this part was renewed at a very late date, perhaps during the 19th-century repairs.
Other buildings of the complex
The madrasa, built in the name of Husrev Bey's mother Selçuk Hatun and popularly called Kuršumlija (“lead-roofed”), continued to offer advanced Islamic education until 1960; twelve domed cells with fireplaces line its narrow courtyard. The interior of the octagonal mausoleum is decorated with tiles and painted ornament. The Sufi lodge, which belonged first to the Halvetiyye and later to the Naqshbandiyya, the primary school, the original library building, the guesthouse and the soup kitchen have not survived. The Taşhan, part of the original endowment, was demolished after the fire of 1879, and the Morića Han, attached to the endowment later, burned in 1957. The clock of the clock tower was brought from England by two Sarajevo merchants.
Source: TDV Encyclopedia of Islam (TDV İslâm Ansiklopedisi), “GAZİ HÜSREV BEY KÜLLİYESİ” (Semavi Eyice)
Related sultans
Cite as: Atlas of the Sultans, “Gazi Husrev-beg Mosque · Ottoman monuments”, https://padisahlaratlasi.com/en/monuments/gazi-husrev-beg-mosque/ (last updated 21 November 2026). Corrections · Image credits