TRENDEFRARAtlas of the Sultans · Ottoman monuments
Ortaköy Mosque
Monument · Mosque, Istanbul, 1854
- Type
- Mosque
- Built
- 1854


A sultan's mosque on the Bosphorus
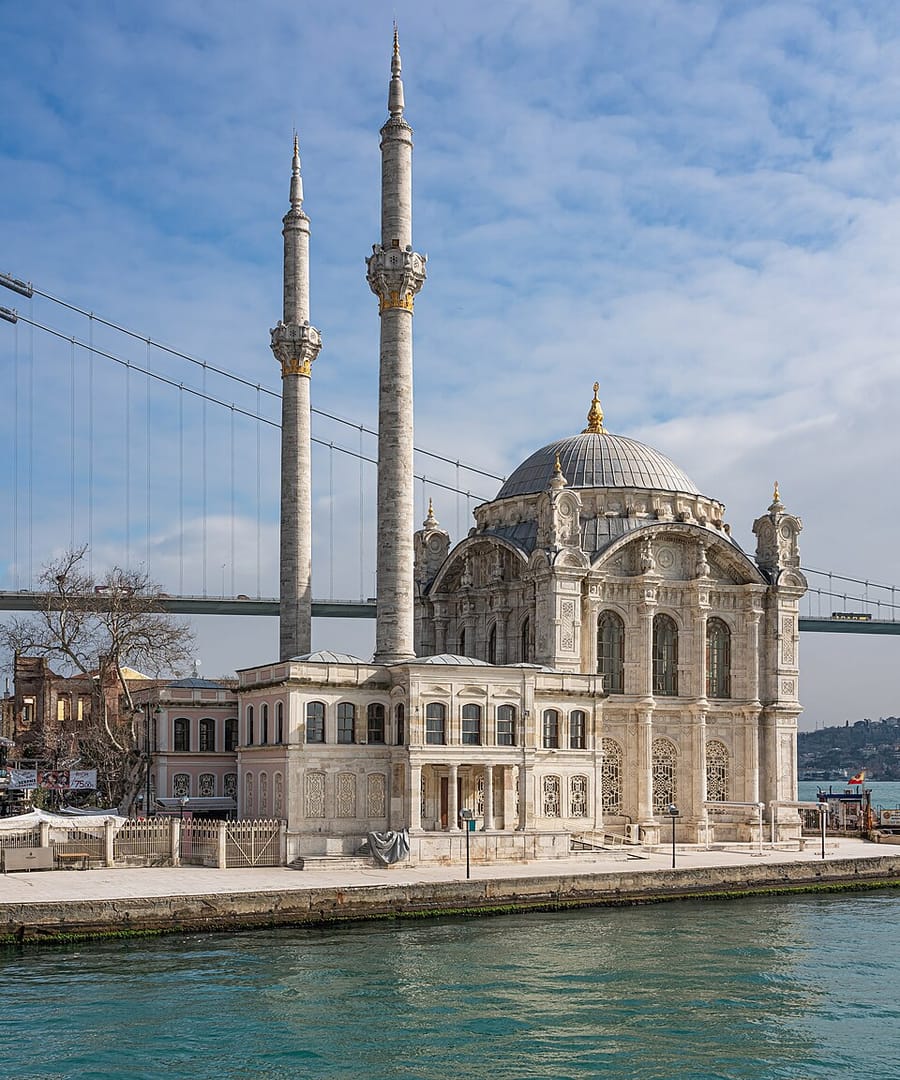
Also known as the Büyük Mecidiye Mosque, the building stands at the northern end of Ortaköy's pier square. A small masjid built in 1721 previously occupied the site. According to the inscription over the entrance, composed by Ziver Pasha, the present mosque was built in 1854 by Sultan Abdulmejid; its architect was Nikogos Balyan. Like other 19th-century sultans' mosques, it consists of a square prayer hall under a single dome and a two-storey royal pavilion (hünkar kasrı) in front of it. Its exterior is decorated with Baroque and Rococo stone carving and relief.
Structurally delicate, the building was repaired in 1862 and 1866. After heavy damage in the 1894 earthquake it was restored by the Ministry of Pious Foundations (Evkaf) in 1909, when the collapsed fluted minarets were rebuilt without fluting. A restoration begun in the 1960s strengthened the foundations and renewed the dome, and the mosque reopened for worship in 1969. Partly ruined by a major fire in 1984, it was restored again. Although much of its original fabric has changed, it remains one of the important architectural monuments of the Bosphorus.
The earlier masjid and the plan
The first masjid on the site was built in 1721 by Mahmud Agha, son-in-law of Vizier Ibrahim Pasha, and was probably renewed in the 1740s by Kethüda Devatdar Mehmed Agha. Ayvansarayi's Hadikatü'l-cevami records that this building stood on the shore with a single-balcony minaret and a royal loge.
In the present building the prayer hall is a square space about 12.25 m per side, covered by a dome on a blind drum carried on pendentives. Apart from the royal entrance on the west, the whole composition is symmetrical along the north–south axis. The portico has been drawn inside and turned into a transverse rectangular entrance hall. Raised about 2 m above the quay, the building has concave openings on its façades, framed by partly fluted engaged columns with composite capitals.
Decoration of the prayer hall
Three of the prayer hall's walls have two tiers of three large round-arched windows each; the mihrab takes the place of the lower middle window on the qibla wall. The stepped marble mihrab niche is in the Empire style. The marble minbar is decorated with pink stone, and the elegant preaching chair to its left is made of marble and porphyry. The inner walls are covered with pink plaster imitating red-and-white veined stone. The panels of the four caliphs on the walls and the profession of faith above the minbar were written by Sultan Abdulmejid, the other panels by Ali Haydar Bey. The painted decoration of the pendentives and dome is notable for its landscapes and architectural scenes.
The royal pavilion and minarets
The two-storey royal pavilion consists of east and west wings linked by the entrance hall and the salon above it; the projecting wings form a small courtyard at the entrance. The royal entrance is reached by ten-step stairs from both sides. The west wing of the upper floor, reached by a grand double elliptical staircase, was arranged as the sultan's apartment. In contrast to the rich decoration of the prayer hall, the pavilion's façades are kept plain, their ornament limited to window mouldings and triangular or circular pediments. The bases of the slender minarets lie within the masses of the pavilion; the acanthus leaves between the brackets under the balconies are gilded.
Source: TDV Encyclopedia of Islam (TDV İslâm Ansiklopedisi), “ORTAKÖY CAMİİ” (Filiz Gündüz)
Related sultans
Cite as: Atlas of the Sultans, “Ortaköy Mosque · Ottoman monuments”, https://padisahlaratlasi.com/en/monuments/ortakoy-mosque/ (last updated 21 November 2026). Corrections · Image credits