TRENDEFRARAtlas of the Sultans · Ottoman monuments
Orhan Gazi Mosque
Monument · Mosque, Bilecik, 1331
- Type
- Mosque
- Location
- Turkey
- Built
- 1331
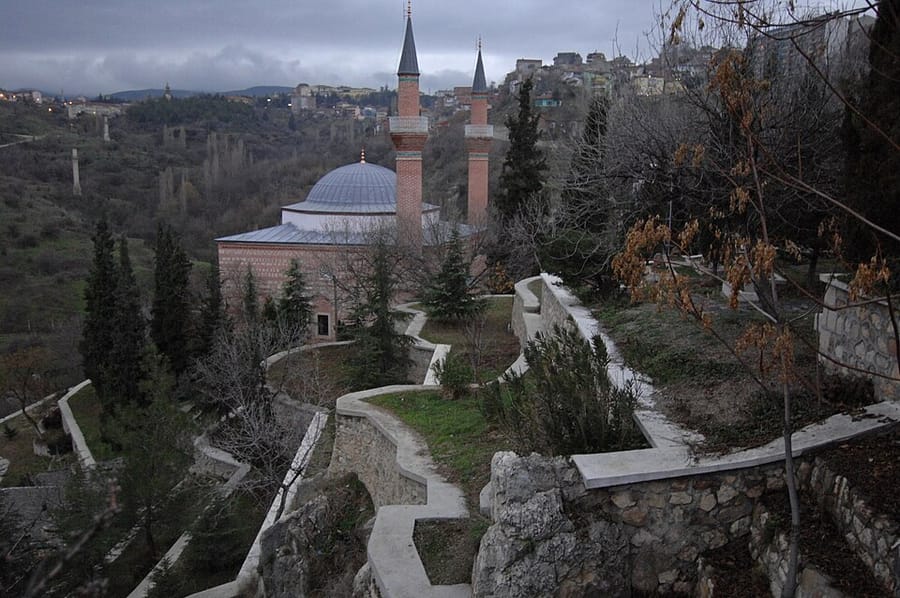

An early mosque in Old Bilecik
In the ruined town known as Old Bilecik, south-east of the modern city, the mosque stands on a hill in the north-west of the site, with its imaret on the opposite slope. Although historical sources attribute the buildings to the reign of Murad I Hüdavendigar, the mosque is generally accepted to have been built under Orhan Bey in 1331. Nearly square in plan (17.35 × 16.50 m), it is covered by a shallow dome 9.50 m across on an octagonal drum; the interior was enlarged by hollowing out the walls of the prayer hall like iwans. Plain as it is, it is important as one of the first of the monumental mosques of Ottoman architecture.
The mosque was repaired in 1814 under Mahmud II. The two stone minarets flanking the front façade do not match its style and are absent from photographs of 1882; together with the wooden portico they were probably added in 1889, under Abdulhamid II. The original minaret stands in ruins on a rocky platform 30 m to the north. The side rooms and portico of the imaret, a building of the guest-room (tabhane) type, have collapsed, leaving only two spaces under brick domes, and its polychrome malakari (painted plaster) decoration is badly damaged.
The mosque's interior and the original minaret
The walls of the prayer hall are hollowed out on the inside like iwans to a depth of 2.40 m, leaving thick corner masses; the transition from the pointed arches resting on these to the dome is made with simple triangular surfaces. In front of the plain, half-cylindrical mihrab is a fairly high platform. The twin minarets with tall bases, cylindrical shafts and a single balcony are later additions; the building's original minaret stands on a platform formed by a rock outcrop to the north. The thick, low, polygonal shaft of this ruined minaret carries a balcony with muqarnas whose underside is shaped like saw teeth.
Structure and decoration of the imaret
The walls of the imaret are built of alternating courses of three rows of cut stone and three rows of brick, with ancient and Byzantine spolia in places. The portal on the north facade sits within a shallow round-arched niche; the inscription panel inside the arch is empty. The prayer hall is divided in two by a wide arch: the northern part is the central hall, while the southern part, lit by four rectangular windows, is the prayer space. Traces of arch springings show that a five-bay portico once stood on the north; the vanished tabhane rooms must have been vaulted. The plaster mihrab, the faces of the great arch and the dome transition bear polychrome relief stucco (malakari) decoration dense with rumi scrolls. The badly damaged mihrab niche evidently had a muqarnas hood and was framed on both sides by slender colonnettes.
Source: TDV Encyclopedia of Islam (TDV İslâm Ansiklopedisi), “ORHAN GAZİ CAMİİ ve İMARETİ” (Enis Karakaya)
Related sultans
Cite as: Atlas of the Sultans, “Orhan Gazi Mosque · Ottoman monuments”, https://padisahlaratlasi.com/en/monuments/orhan-gazi-mosque/ (last updated 21 November 2026). Corrections · Image credits