TRENDEFRARAtlas of the Sultans · Ottoman monuments
Nusretiye Mosque
Monument · Mosque, Istanbul, 1823–1826
- Type
- Mosque
- Built
- 1823–1826

A mosque named for victory
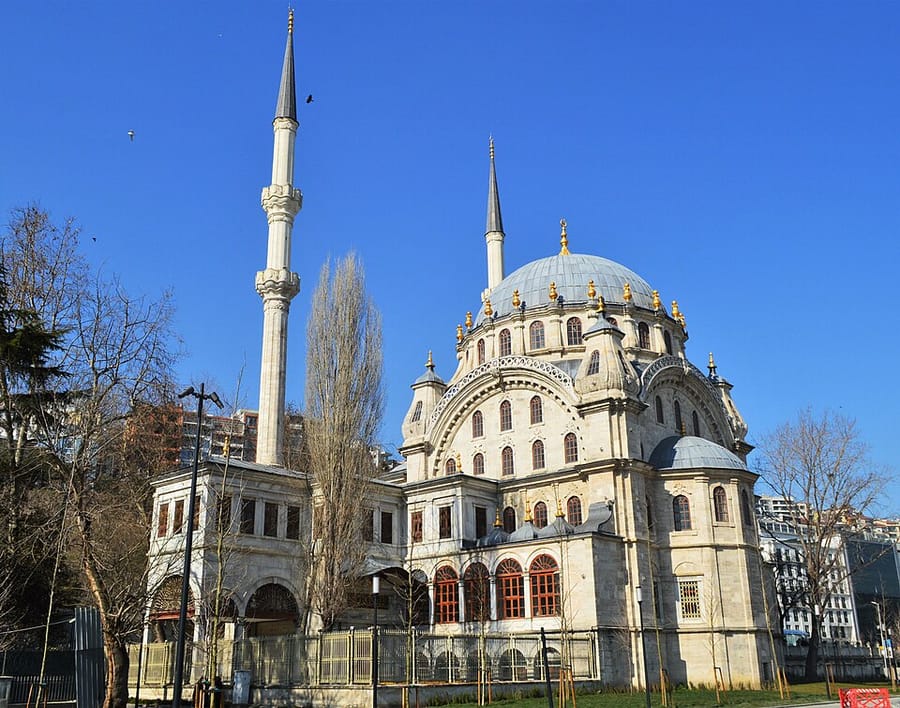
Standing in Tophane, outside the walls of Galata, the mosque was built by Mahmud II on the site of the Gun-Carriage Makers' Barracks and its mosque, which had burned in the fire of 24 February 1823. Construction began in June 1823 and was completed on 8 April 1826. Its architect was Krikor Amira Kalfa of the Balyan family. Called Cami-i Nusret (“Mosque of Victory”) in its inscription, it received this name to mark Mahmud II's abolition of the Janissary corps; it is also popularly known as the Tophane Mosque. Unlike other sultans' mosques, it formed an ensemble not with charitable foundation buildings but with military structures such as the Imperial Cannon Foundry (Tophane-i Amire) and the Tophane Barracks.
Raised on a high platform, the mosque has a prayer hall covered by a dome resting on four great arches, and a portico flanked by royal pavilions (hünkar kasrı) for the sultan. Its decoration mixes European Baroque and Empire styles; Turkish tradition survives only in the inscriptions of calligraphers such as Mustafa Rakım. So that the illuminated message strung between the minarets (mahya) could be seen from the sea, the minarets were pulled down to the lower balcony in 1826 and rebuilt taller, giving the mosque its exceptionally slender minarets. Under Abdulaziz the high courtyard wall was demolished and replaced by a low wall with iron railings.
Inscription and the changing courtyard
According to the text of Hadikatü'l-cevami completed by Satı Efendi, many chronograms were composed for the mosque, but the one by Izzet Efendi, which pleased the sultan, was inscribed in the hand of Yesarizade. Photographs taken around 1855 show that the mosque was originally surrounded by a high courtyard wall with windows, entered through large gates. In 1956 the low wall built in the reign of Abdulaziz was also removed; its cast-iron railings, mistaken for the building's original railings, were taken down and fixed on the side wall of the Tomb of Sultan Mahmud.
Prayer hall and mihrab
The dome, ringed on the outside by a row of finials, rises on pendentives; at the corners stand pear-shaped weight turrets. The prayer hall was extended northwards by cross-vaulted bays, and cross-vaulted galleries were built along the two side facades. As in the Nuruosmaniye Mosque, the mihrab is set in a five-sided projection on the qibla side, covered by a semi-dome. The prayer hall is lit by five rows of windows, including those at the base of the dome. The mihrab, minbar and preaching chair are of marble; the painted decoration was renewed in the 1990s. Besides Mustafa Rakım, the calligraphy is the work of Mehmed Haşim Efendi and Recai Şakir Efendi. The portico, reached from the north by curving stairs on two sides, has round arches on square columns and three domes.
Ablution fountain, sebil and fountain
As there was no room for a courtyard of normal size, the ablution fountain was placed on the left side of the mosque. Old photographs show landscape paintings beneath its wide eaves and, on top of its cap, a finial in the form of sun rays found on no other fountain; this finial is no longer in place. The sebil and the timekeeper's room, with curving baroque architecture, originally stood across the street beside the barracks gate and were later moved to their present position. The fountain that Abdulhamid II had the Italian architect Raimondo d'Aronco build in front of the mosque in 1901 was dismantled in 1956 and re-erected in Maçka, opposite the building of Istanbul Technical University.
Source: TDV Encyclopedia of Islam (TDV İslâm Ansiklopedisi), “NUSRETİYE CAMİİ” (Semavi Eyice)
Related sultans
Cite as: Atlas of the Sultans, “Nusretiye Mosque · Ottoman monuments”, https://padisahlaratlasi.com/en/monuments/nusretiye-mosque/ (last updated 21 November 2026). Corrections · Image credits