TRENDEFRARAtlas of the Sultans · Ottoman monuments
Dolmabahçe Mosque
Monument · Mosque, Istanbul, 1853–1854
- Type
- Mosque
- Built
- 1854
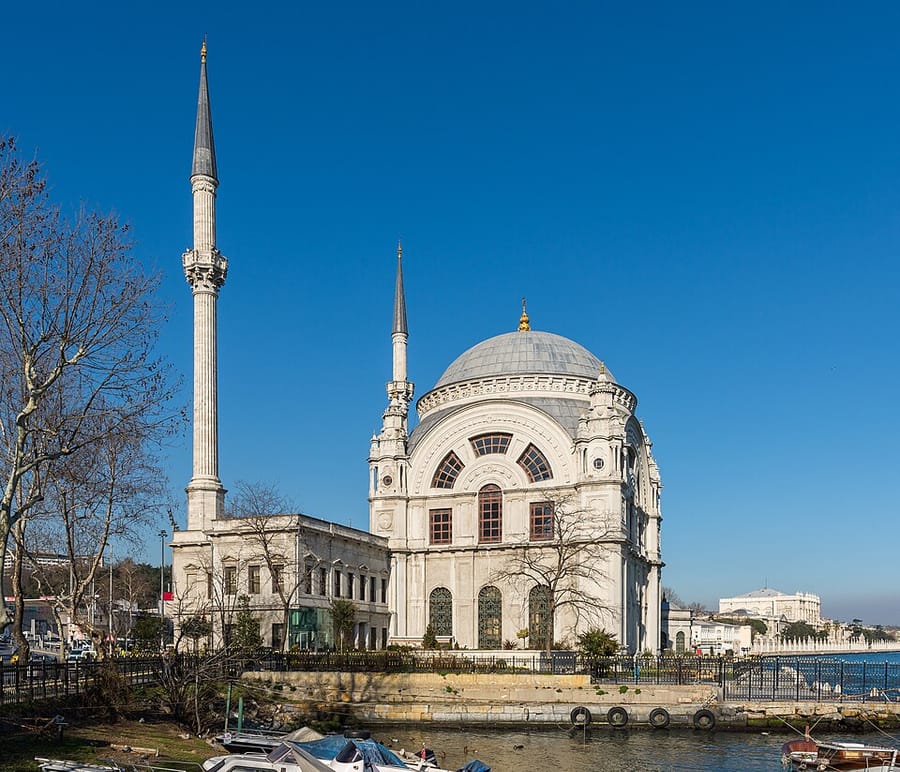

A mosque facing the palace
Construction of the Dolmabahçe Mosque began on the orders of Bezmialem Valide Sultan, and after her death in 1853 it was completed by her son, Sultan Abdulmejid. Although its proper name is the Bezmialem Valide Sultan Mosque, it has always been known as the Dolmabahçe Mosque because it stands directly opposite a courtyard gate of Dolmabahçe Palace. The building inscription, dated 1853–54, is crowned by Abdulmejid's tughra. Its architect was Nikogos Balyan.
Built at a time when Western styles held strong sway, the mosque reflects the eclectic taste of its age with Baroque, Rococo and Empire ornament. The dome of its single-domed prayer hall on the shore rests directly on the walls, braced by tall weight towers at the corners. In front stands the two-storey Sultan's Pavilion (Hünkar Kasrı), with slender fluted minarets at its corners. The courtyard walls were demolished in 1948 when Dolmabahçe Square was laid out. From 1948 to 1961 the mosque housed the Naval Museum before reopening for worship; it was last restored by the General Directorate of Foundations in 1966.
Inscription and exterior
The four-couplet inscription in monumental thuluth is decorated with Western-style acanthus leaves; it originally stood over the courtyard gate facing the Clock Tower and was moved to the foot of the qibla wall when the courtyard walls were demolished in 1948. In this square building the interior takes the form of a prism, narrow in width and tall. The high walls are divided into three zones by sharp cornices, and pilasters in two tiers are set between the windows. The round arches carrying the dome are built as tympanum walls, each with three windows spreading out like a fan.
At the upper corners of the weight towers, which bear large round rosettes in their centres, stand pairs of domed colonnettes with composite capitals; the drum of the dome is divided outside into segments by brackets, each filled with floral rosettes. The octagonal Empire-style timekeeper's room was removed from the street during the square's redevelopment and moved to its present place on the seaward side.
Royal pavilion and interior
Built of stone and marble, the mosque has its entire front façade occupied by the two-storey Royal Pavilion, consisting of L-shaped wings projecting on both sides and a recessed central volume. The building, which looks like a small palace, is entered through three doors, and stairs on either side lead up to the upper floor with its rooms and access to the galleries.
The floor of the prayer hall is paved with large red bricks, and the inside of the dome and the pendentives are decorated entirely in Western style with gilded and oil-painted ornament. The mihrab and minbar of two-coloured marble show Baroque decoration; the pentagonal mihrab niche is adorned with flowers and leaves, and its inscription panel with a wreathed crest. The monolithic balustrade panels of the minbar have geometric ornament.
Source: TDV Encyclopedia of Islam (TDV İslâm Ansiklopedisi), “DOLMABAHÇE CAMİİ” (Selda Kalfazade)
Related sultans
Cite as: Atlas of the Sultans, “Dolmabahçe Mosque · Ottoman monuments”, https://padisahlaratlasi.com/en/monuments/dolmabahce-mosque/ (last updated 21 November 2026). Corrections · Image credits