TRENDEFRARAtlas of the Sultans · Ottoman monuments
Mihrimah Sultan Complex (Üsküdar)
Monument · Mosque and complex, 1540s–1547
- Type
- Complex (külliye)
- Built
- 1540–1547
A work of Mimar Sinan
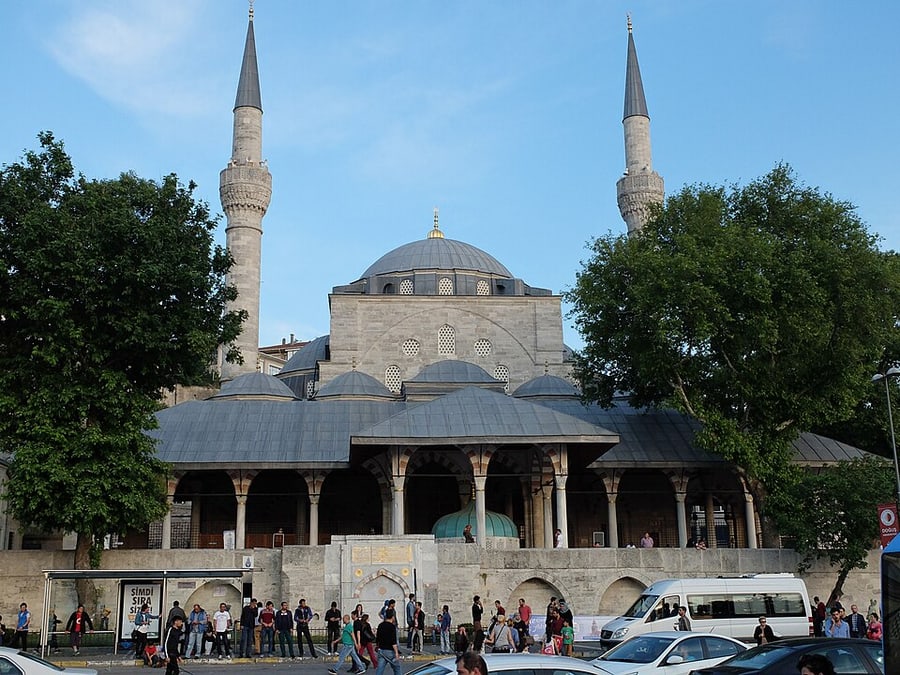

A complex in the name of Kanuni's daughter
The complex north of the Iskele Meydanı (Pier Square) in Üsküdar is accepted to have been built by Suleiman the Magnificent in the name of his daughter Mihrimah Sultan. Construction began in the first years of the 1540s; according to the mosque inscription, the building was completed in 1547. The complex is among the first important groups of buildings that Mimar Sinan built after becoming chief architect, at the same time as the Şehzade Complex.
The complex consisted of a mosque, a madrasa, a primary school, an imaret-tabhane and a han, together with water channels, fountains, a cistern and latrines. In later periods two tombs, a wooden pavilion, a timekeeper's house and probably a double bath were added. Because of the sloping ground at the foot of Sultantepe, the buildings were laid out in a scattered manner on a north-south axis.
The Iskele (Pier) Mosque
The mosque, also known as the Iskele Mosque, has a prayer hall covered by semi-domes supporting the central dome on three sides, a five-domed portico, and a second portico surrounding it on three sides. Here Sinan tried an arrangement different from the four-semi-dome scheme of the Şehzade Mosque; according to the author of the article, the mosque can be considered the beginning of the search for space on which Sinan would concentrate in his later buildings. Since the narrow site on the shore did not allow a classical arcaded courtyard, the timber-roofed second portico, which also encloses the ablution fountain, was a good solution on this route where large congregations gathered.
The author notes that with this layout at the entrance to the Bosphorus Sinan also showed, in the early years of his career, that he was a good urban planner; on the other hand, he adds that the portico in particular weighs down the appearance of the mosque. That the right-hand one of its two minarets, a feature of sultans' mosques, is thinner and taller suggests that they were built in different periods.
Lost and altered buildings
The imaret-tabhane, the han, the pavilion and the timekeeper's house disappeared over time. The building known as the Kurşunlu Han, thought to have been designed as a caravanserai, fell into ruin in the 1920s and was removed some time later. The domed building that probably belonged to the imaret was demolished in 1936 when the road was widened. The double bath, also known as the Mihrimah Sultan Bath, was demolished in 1994; a building unrelated to the original was put up in its place.
Two sections of the five-arched row fountain on the sea side were converted in 1681, a hundred years after Mihrimah Sultan's death, into a new fountain in her name. One of the tombs added later belongs to the Grand Vizier Ibrahim Edhem Pasha, who died in 1893. In the cemetery in front of the mosque is the grave, dated 1554, of Mihrimah Sultan's brother-in-law, the Grand Admiral (Kaptanıderya) Sinan Pasha.
The present state
The sixteen-cell madrasa, whose courtyard was closed in and whose interior layout was altered during the 1961 restoration, is today used as a health centre bearing the founder's name. The primary school has been turned into a children's library; the fountain beneath it was turned into a shop after its water was cut off. The ablution fountain, inside a columned kiosk extended from the porch of the portico, stands as an elegant example of the stonework of the period.
Source: TDV Encyclopedia of Islam (TDV İslâm Ansiklopedisi), “MİHRİMAH SULTAN KÜLLİYESİ” (Ismail Orman)
Related sultans
Cite as: Atlas of the Sultans, “Mihrimah Sultan Complex (Üsküdar) · Ottoman monuments”, https://padisahlaratlasi.com/en/monuments/mihrimah-sultan-complex-uskudar/ (last updated 21 November 2026). Corrections · Image credits