TRENDEFRARAtlas of the Sultans · Ottoman monuments
Haseki Sultan Complex
Monument · Complex, Istanbul, 1538–1550
- Type
- Complex (külliye)
- Built
- 1538–1550
A work of Mimar Sinan

Sinan's first work as chief architect
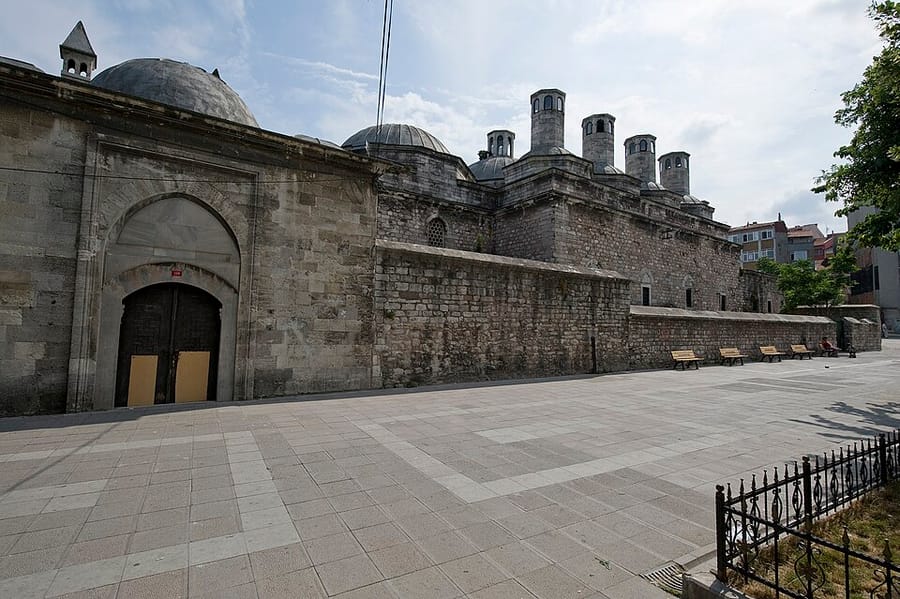
Consisting of a mosque, a madrasa, a primary school, a fountain, a soup kitchen (imaret) and a hospital (darüşşifa), this complex (külliye) was built for Hürrem Sultan, the favourite consort (haseki) of Suleiman the Magnificent, and was the first work Mimar Sinan created after becoming chief imperial architect. The mosque was built first, in 1538–39, followed by the madrasa and school in 1539–40 and the soup kitchen and hospital in 1550; the buildings were therefore not planned as a single whole. According to its inscription, the soup kitchen was built by Süleyman himself. When the single-domed mosque proved too small for the congregation, Sedefkar Mehmed Ağa doubled it in 1612 by adding a domed space of the same size on its east side.
The hospital, with its octagonal courtyard, has a plan unparalleled in Ottoman architecture; over the centuries it served various functions, including a women's hospital and an asylum. Damaged by fires and earthquakes, the complex was repaired each time. After a restoration in 1963–1974 it was handed over to the Presidency of Religious Affairs (Diyanet) and opened in 1976 as the Istanbul Haseki Training Centre, where muftis and preachers receive professional training.
The mosque
The complex was built in the Avratpazarı quarter, known since the 19th century as Haseki; its endowment deed of 1551 is kept in the Süleymaniye Library. The mosque stands on one side of Haseki Street and the other buildings on the opposite side. The square prayer hall of the first mosque is covered by a dome 11.30 metres in diameter, resting outside on a high drum and inside on shell-shaped squinches. In the 1612 enlargement the new space was entered through a three-arched opening on two columns, and the mihrab was moved to the centre of the double-domed prayer hall; the five-domed portico does not continue in front of the added part. The plaster mihrab is now painted to look like white marble; the marble minbar is quite plain. Notable are the painted decoration of the dome, dominated by dark blue, red and green, and a mihrab design with a curtain motif in the royal gallery. The shaft and upper section of the minaret, built of küfeki limestone, are many-sided.
Madrasa, school and soup kitchen
The arcaded courtyard of the madrasa, built in 1539–40, is surrounded by sixteen domed rooms; the domed classroom, 6.80 metres in diameter, projects from the main block. The arcade arches are built of alternating red and white stone. Two tile panels dated 1539–40 over the doors were taken to the Tiled Kiosk for safekeeping in the years when the madrasa was in ruins. Of the two units of the primary school, one is an open classroom with columns and the other a closed one; columns with lotus capitals like those of the madrasa suggest that the two buildings were designed together. The soup kitchen of 1550 has an arcaded courtyard; its kitchen on the north consists of two large domed spaces and four small domed cooking rooms. The 16th-century fountain on the street was repaired in 1766.
The hospital
The last line of the inscription on the hospital gate gives the date 1550 by the abjad system; there are also two repair inscriptions dated 1892 and 1911. Five sides of the octagonal courtyard are lined with double-domed rooms; at the south-east and south-west corners, units under large domes open onto the courtyard like iwans. Because these iwans are now closed with glazing, the spatial effect cannot be fully appreciated. Two independent rooms entered from the street are thought to have been used for preparing medicines. Over its history the building bore many names, such as the Haseki Sultan Hospital, the Darülcünun Asylum, the Haseki Prison and the Haseki Women's Hospital. Today the madrasa serves as a dormitory, the soup kitchen as a dining hall, the school as a meeting hall, and the hospital as a teaching and administration building.
Source: TDV Encyclopedia of Islam (TDV İslâm Ansiklopedisi), “HASEKİ KÜLLİYESİ” (Sema Doğan)
Related sultans
Cite as: Atlas of the Sultans, “Haseki Sultan Complex · Ottoman monuments”, https://padisahlaratlasi.com/en/monuments/haseki-sultan-complex/ (last updated 21 November 2026). Corrections · Image credits