TRENDEFRARAtlas of the Sultans · Ottoman monuments
Malkoç Bey Mosque
Monument · Mosque, Siklós, 16th century
- Type
- Mosque
- Location
- Hungary
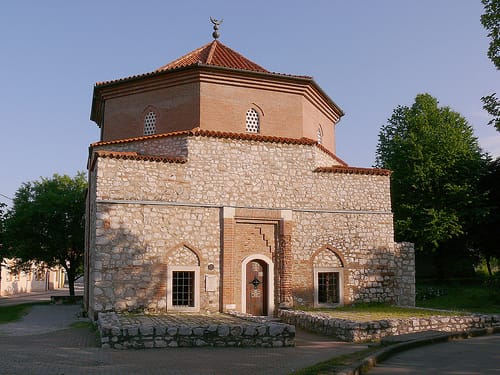

The only surviving mosque of Siklós
In Siklós, about 30 km south of Pécs in Hungary, fourteen Ottoman mosques and masjids have been identified, but only this one has been brought back to light in recent times. It is unclear which of several men named Malkoç Bey built it; the Hungarian scholar Győző Gerő suggests Malkoç Bey, governor of the sanjak of Klis, who died in 1565. Evliya Çelebi mentions it as a lead-roofed mosque with a tall minaret standing in a grove. The square building of rubble stone and brick has a dome 9.80 metres in diameter, carried on corner squinches.
After the Turks withdrew, the mosque was turned into a house and used as such for about three centuries; in 1901 its dome and some of its walls collapsed. Work begun around 1980 removed the additions and uncovered the windows and the muqarnas mihrab; the building was thoroughly restored in 1992, though its minaret was not rebuilt. In 1994, during the Bosnian war, Bosnian refugees reopened the mosque for worship.
Which Malkoç Bey?
Several people of that name lived in the period: there was a Malkoç Bey Mosque in Edirne of which no trace remains today, and besides Malkoçoğlu Bali Bey of Mehmed the Conqueror's reign, there is the tomb in Banja Luka of another Malkoç Bey who died in 1565–66. Peçuylu Ibrahim, in connection with an event of 1595–96, also mentions the gazi Malkoç Bey, brother of Kara Ali Bey, sanjak governor of Szeged; the mosque may also have been built by him. Evliya Çelebi, who passed through Siklós on the campaign to relieve Kanizsa, writes that in its outer suburb there were seven mosques and masjids in quarters of which five were Muslim and two Christian.
Centuries as a house
An engraving published in the 19th century shows the mosque as it looked when converted into a dwelling: only the ground-floor windows are open; two staircases attached to the outer walls lead to a floor, probably of timber, built at the level of the squinches, and the drum of the dome is used as a storey. The dome is covered with a pyramidal timber roof, and two chimneys have been added. In this way the mosque escaped the destruction of Islamic monuments carried out by the commander Gabriele de Vecchi, who controlled the area after the Turks withdrew.
The architecture revealed
Remains of original plaster found on the outer walls show that the façades were rendered to imitate cut stone and its joints. The building, about 12 m square on the outside, has two large windows below on each façade, smaller windows above and windows in the drum of the dome; the windows have stone frames and pointed brick arches. From inside the right-hand window of the entrance façade, a staircase cut into the thickness of the wall led up to the minaret, of which only the foundation survives. On the basis of his examination in 1976, Ekrem Hakkı Ayverdi suggested that the entrance had a three-bay domed portico with arches resting on four columns.
Source: TDV Encyclopedia of Islam (TDV İslâm Ansiklopedisi), “MALKOÇ BEY CAMİİ” (Semavi Eyice)
Cite as: Atlas of the Sultans, “Malkoç Bey Mosque · Ottoman monuments”, https://padisahlaratlasi.com/en/monuments/malkoc-bey-mosque/ (last updated 21 November 2026). Corrections · Image credits