TRENDEFRARAtlas of the Sultans · Ottoman monuments
Mahmud Pasha Mosque
Monument · Mosque, Cairo, 1567–1568
- Type
- Mosque
- Built
- 1567–1568

Ottoman and Mamluk traces in Cairo
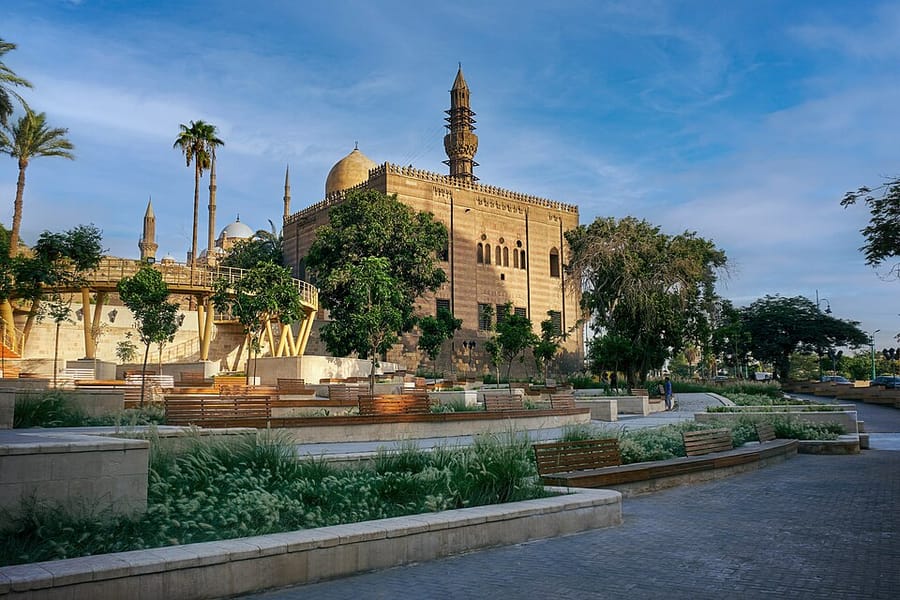
Standing on Salah al-Din Square in Cairo and also known as the Mahmudiyya Mosque, this mosque was built, according to the Arabic inscription on its ceiling, by Mahmud Pasha, the Ottoman governor of Egypt, in 1567–68. Evliya Çelebi described it as a small, charming mosque 'in the Rum style'. Raised on sloping ground in neatly cut red and white stone, it is entered through a portal reached by a marble staircase of twenty steps. The tomb (türbe), built at the same time against the qibla wall, holds three cenotaphs belonging to Mahmud Pasha, his wife and his son.
Four columns in the centre of the square interior, 19.75 m on each side, carry a lantern, while the rest is covered by a flat wooden ceiling. This central plan, shaped by the influence of Ottoman domed buildings, was later used in Cairo's Rifai and Abdin mosques. The garden setting, the plan and the Anatolian-style minaret reflect Ottoman art, while the two-coloured stonework, the tomb planned together with the mosque and the painted ceiling keep Mamluk art alive. The floor, windows and doors were replaced in 1885, and the building was repaired in 1904–1906.
Facades and interior
At the western corner of the building stood a fountain house covered by a dome on arches, its floor paved with marble; it is said to have remained intact until 1880. Within the trefoil arch of the rectangularly framed portal are three rows of muqarnas. On the facades the windows are set within shallow niches ending in rows of muqarnas; the northwest facade, taller because of the slope, has triple windows in the Mamluk manner. The interior, entered through a door 2.60 m wide, is divided in two by a passage with a slightly lower floor. The semicircular mihrab is undecorated; beside it is a simple wooden minbar, and on the northwest wall a Mamluk-style wooden muezzin's gallery reached by a stair inside the wall.
Minaret and tomb
The minaret at the southern corner rises on a cylindrical base reaching the height of the facade. The parapet of the first balcony, resting on muqarnas, continues the crenellations of the facade; after the second balcony come a cylindrical upper section and a lead-covered conical cap. The tomb, reached through a door to the left of the mosque's mihrab, is a square space of about 6.28 × 6.75 m. Its drum has, on each side, three arched openings and three round windows, and it is covered by a Mamluk-style onion dome whose base is enlivened by blind and open arches.
Related sultans
Cite as: Atlas of the Sultans, “Mahmud Pasha Mosque · Ottoman monuments”, https://padisahlaratlasi.com/en/monuments/mahmud-pasha-mosque/ (last updated 21 November 2026). Corrections · Image credits