TRENDEFRARAtlas of the Sultans · Ottoman monuments
Haydar Kadı Mosque
Monument · Mosque, Bitola, 1561–1562
- Type
- Mosque
- Location
- Bitola, North Macedonia
- Built
- 1561–1562
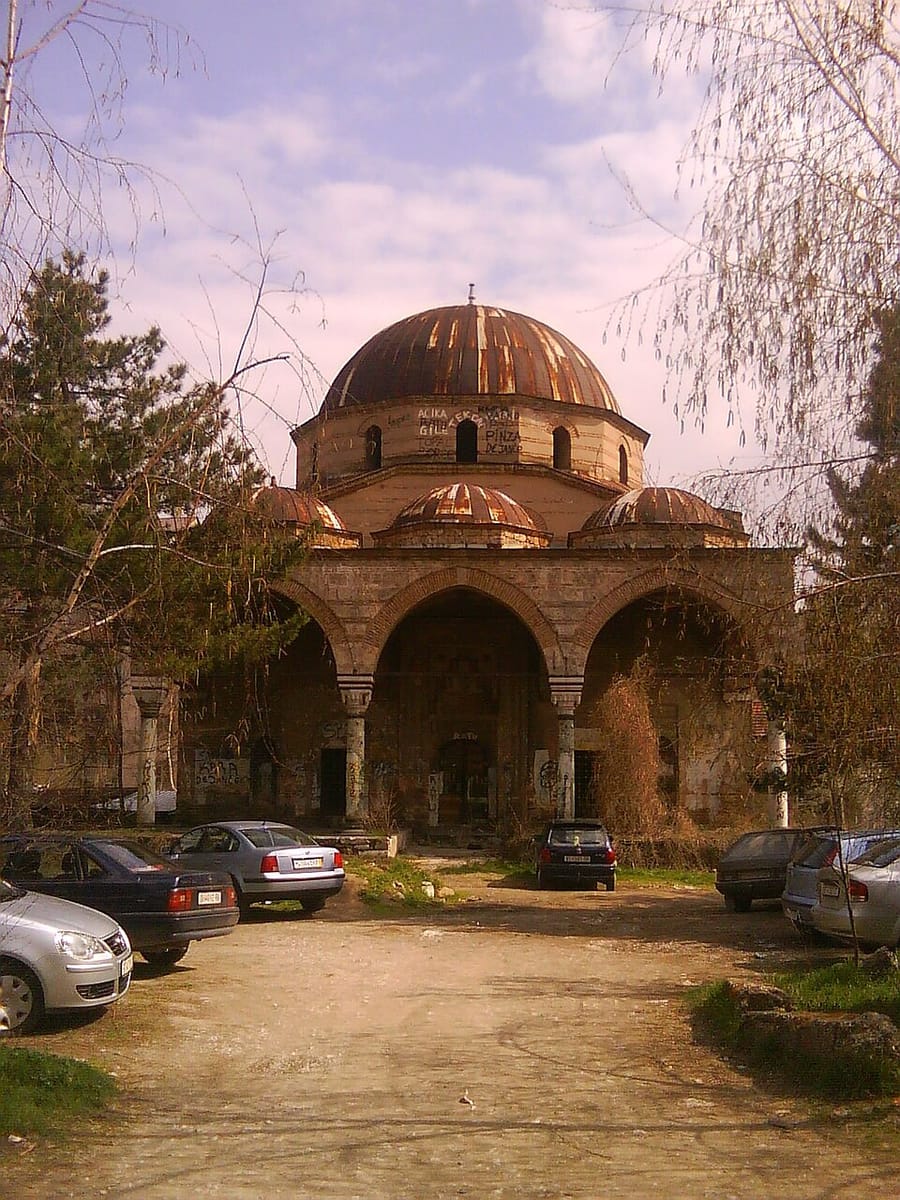

Bitola's stone-and-brick mosque
This is one of the most important mosques of Manastır (Bitola). According to the inscription above its portal, it was built in 1561–62, in the reign of Suleiman the Magnificent (Kanuni Sultan Suleiman), by Kadı Haydar Efendi. Its walls rise to the drum of the dome in alternating masonry: a course of cut stone between double courses of brick. The three-domed portico rests on four marble columns, the middle two of green marble. A dome on a twelve-sided drum covers the square prayer hall, 11 × 11 m, with squinches at the transition. The minaret survives only up to the ring at the base of its shaft.
The mosque was most probably restored before Sultan Mehmed V Reşad's visit to the city in 1910, as its 19th-century painted interior decoration also suggests. After the Ottomans withdrew from Manastır in 1912 it was neglected and the lead of its dome was stolen. It later served as a store for gravestones and sarcophagi and, under the communist regime, as a packing warehouse for a liquor factory. The dome was restored in 1967, and a 1972 attempt to turn the building into a concert hall was blocked. When the article was written in 1997, preparations were under way to reopen it for worship.
Portico and entrance
Each of the three bays of the portico is covered by a dome on a blind octagonal drum. As in the Hüsam Pasha Mosque at Štip, the two central columns of green marble (verde antico) have muqarnas capitals, while the white side columns have lozenge capitals. Above the main door, framed by cable mouldings, is a three-line Arabic inscription, and a sunburst medallion is carved in the middle of the tympanum. The qibla walls of the side bays each have a small mihrab, with a window between it and the door; the square panels above the windows contain calligraphically notable inscriptions arranged in a circle around interlaced polygons.
The prayer hall and later centuries
The base of the minaret in the right-hand corner of the prayer hall is entered from inside; its stair also led to the gallery, of which no trace remains. In the symmetrical left corner is a small chamber lit by two slits, whose purpose has not been determined. The prayer hall receives light from three rows of windows; those in the lower row have marble frames and brick relieving arches. The semi-domes of the squinches are fluted, and their springing in the corners is filled with muqarnas. The gallery and minbar have been removed, but the muqarnas mihrab remains. The dome was restored in 1967 by the Society for the Protection of Historic Monuments in Macedonia, and the attempt to turn the building into a concert hall in 1972 was blocked by the head of the Islamic Community of Yugoslavia in Sarajevo. From 1975 the mosque was placed under the protection of the same society.
Source: TDV Encyclopedia of Islam (TDV İslâm Ansiklopedisi), “HAYDAR KADI CAMİİ” (Semavi Eyice)
Related sultans
Cite as: Atlas of the Sultans, “Haydar Kadı Mosque · Ottoman monuments”, https://padisahlaratlasi.com/en/monuments/haydar-kadi-mosque/ (last updated 21 November 2026). Corrections · Image credits