TRENDEFRARAtlas of the Sultans · Ottoman monuments
Ferhat Pasha Mosque
Monument · Mosque, Banja Luka, 1579
- Type
- Mosque
- Location
- Bosnia and Herzegovina
- Built
- 1579

A mosque built with spoils of war
The founder was the Bosnian Gazi Ferhad Pasha, from the village of Sokol, also the home of Sokullu Mehmed Pasha. The chronogram of the inscription over the portal gives 1579, the year Ferhad became sancak bey (governor) of Bosnia; according to both the inscription and the endowment deed, he financed his charitable works with spoils of war. Besides the mosque, the endowment deed of 1587 lists a school, a bathhouse, a fountain, a clock tower, a tomb, a caravanserai, a market of 200 shops, bridges and a water supply.
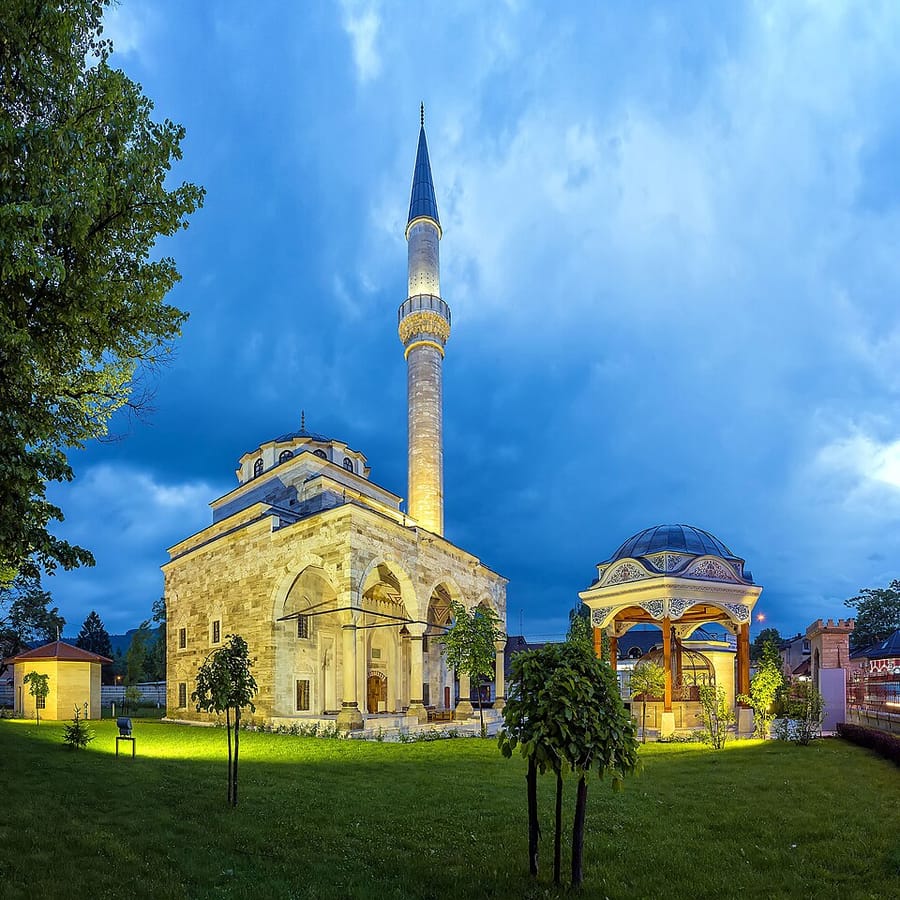
Set in a broad courtyard, the mosque consists of a three-bay domed portico, a domed central hall and a semi-domed space on the qibla side. Most of its dependencies were lost over time; of the buildings named in the deed, only the clock tower survived. Ferhad Pasha's octagonal domed tomb stands in line with the qibla wall. Ruined during the Second World War and later repaired, the mosque was badly damaged in the fighting of 1991–1992 and, according to reports, blown up down to its foundations by Serbs with mines on 7 May 1993.
Endowment deed and inscription
According to the endowment deed cited by Ekrem Hakkı Ayverdi, the pasha also built a bridge over the Crkvena, a wooden bridge over the Vrbas, a water supply line, a pool, an aqueduct and a paved road 5 cubits wide running from Crkvena to Tophane. The deed further requested that surplus income be used to build a madrasa, a hadith school and a covered market, to add a women's section to the bath, to roof the caravanserai with lead and to rebuild the Vrbas bridge in masonry; which of these were carried out is not known for certain. The six-line inscription in monumental thuluth over the main door is probably by Mustafa Bey, whose pen name was Sipahi.
Architecture
The ablution fountain in the courtyard is not exactly on the axis, and there is a fountain at a chamfered corner of the courtyard wall. As in most mosques of the Balkans, a second, timber-roofed portico with a single-pitched roof once stood in front of the portico; this burnt section was removed during repairs. Above the pointed arch of the undecorated portal ran a row of stone buds. The prayer hall consists of a domed central section with slightly projecting wings and a half-domed section towards the qibla; spiral stairs cut into the wall on either side of the entrance lead to the wooden gallery. The mihrab has muqarnas. Since the dome on its high windowed drum looks alien to classical Ottoman proportions, it may – unless it dates from an earlier repair – be the work of a local builder.
Mausoleums and clock tower
The surviving clock tower is a simple square structure of 3.20 × 3.20 m, about 14 m high according to Ayverdi's estimate. The octagonal cut-stone mausoleum contains, besides that of Ferhad Pasha, a second cenotaph believed to belong to his son Mehmed Pasha. The small tile-roofed mausoleum to the left of the mosque belongs to Safi Kadın, said to be the pasha's mother or granddaughter. A third mausoleum, between the courtyard gate and the fountain, holds two cenotaphs said to belong to the pasha's standard-bearers. Beside the mosque is also a graveyard with important burials.
Source: TDV Encyclopedia of Islam (TDV İslâm Ansiklopedisi), “FERHAD PAŞA KÜLLİYESİ” (Semavi Eyice)
Related sultans
Cite as: Atlas of the Sultans, “Ferhat Pasha Mosque · Ottoman monuments”, https://padisahlaratlasi.com/en/monuments/ferhat-pasha-mosque/ (last updated 21 November 2026). Corrections · Image credits