TRENDEFRARAtlas of the Sultans · Ottoman monuments
Dökmeciler Hamam
Monument · Hamam, Istanbul, 1550–1557
- Type
- Bathhouse (hammam)
- Built
- 1550–1557
A work of Mimar Sinan
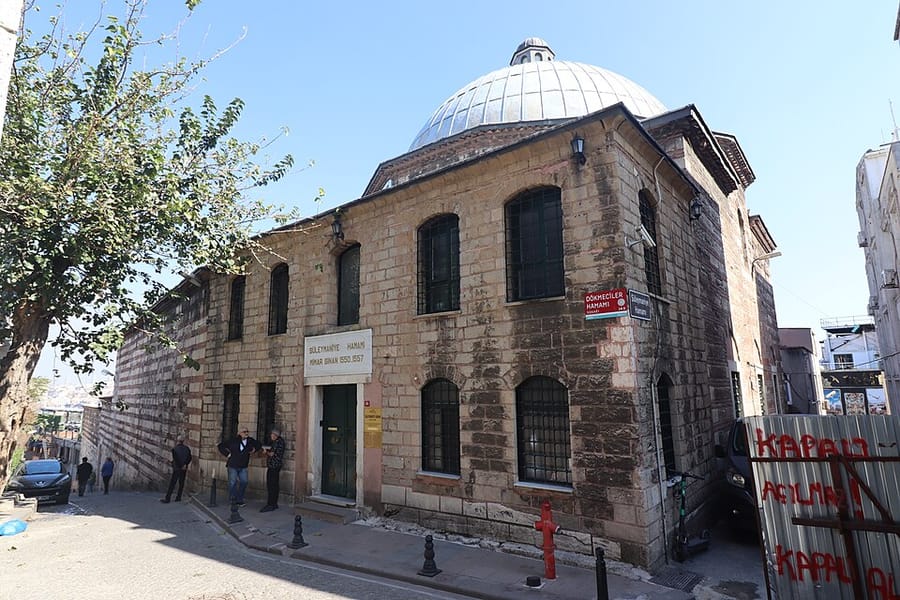

The bathhouse of the Süleymaniye
The bathhouse was built by Sinan, chief architect of the court, as part of the Süleymaniye Complex erected in the name of Suleiman the Magnificent (Kanuni Sultan Suleiman). Since the complex was built between 1550 and 1557, the bathhouse must date from those years; indeed, the painter Melchior Lorichs, who was in Istanbul in 1557, included it in his panorama of the city. It is called the Dökmeciler Hamam after the metal founders (dökmeci) who settled around it, and the lists of Sinan's works (tezkires) place it first among his bathhouses. As a single rather than a double bath, it was probably intended less as a public market bath than for the staff of the complex and the students of its madrasas.
Standing at the southern end of the complex, the bathhouse has a square changing hall (camekan), about 11.50 metres a side, under a large dome; its outer walls combine stone and brick. Reaching the private bathing cells (halvet) through a small room rather than directly from the warm room, and separating the cells of the four-iwan hot room with marble columns, are Sinan's departures from the classical bath plan. Closed in 1916–17, the bath passed into private hands and was turned into a workshop in the 1930s; more recently its owner had it cleared and repaired so that it could again be used as a bathhouse.
Setting and exterior
Construction of the complex began in 1550 and was completed in October 1557. Melchior Lorichs records that the mosque was inaugurated on 8 October 1557, and he also drew the bath in his separate picture of the Süleymaniye. The bath lies along the street that passes the Rabi Madrasa on the Golden Horn side; to respect a very old urban fabric, its side façade next to Dökmeciler Street was built askew.
The changing hall has two windows on its entrance façade and three on each of its two other exposed sides; the vestibule in front of the entrance also appears to be original. In the outer walls a bond course of two rows of brick runs between each course of stone, and the ridge line is formed by bricks laid in a saw-tooth pattern. The dome, carried on pendentives, rests on an octagonal drum. In the middle of the changing hall stands a fountain basin of a single block of marble with a scalloped double bowl.
Warm room and hot room
The warm room, entered through a door at the side, has three parts but is not symmetrical: at the far right is a closed domed space, and the main warm room, covered by a dome and a half dome, leads to the latrines and small domed rooms. In the four-iwan hot room, pointed arches rise above the muqarnas capitals of the marble columns that set off the private cubicles; bronze rings are fitted at the top and bottom of the columns. The spaces between the cubicles are closed by marble screens rising slightly above a person's height. The floor of the hot room is decorated with a disc of red porphyry within a black marble frame. Though not a showy building, the bath is important for completing the unity of the Süleymaniye complex.
Source: TDV Encyclopedia of Islam (TDV İslâm Ansiklopedisi), “DÖKMECİLER HAMAMI” (Semavi Eyice)
Related sultans
Cite as: Atlas of the Sultans, “Dökmeciler Hamam · Ottoman monuments”, https://padisahlaratlasi.com/en/monuments/dokmeciler-hamam/ (last updated 21 November 2026). Corrections · Image credits