TRENDEFRARAtlas of the Sultans · Ottoman monuments
Çoban Mustafa Pasha Complex
Monument · Complex, Gebze, 1522–1524
- Type
- Complex (külliye)
- Location
- Turkey
- Built
- 1522–1524
A work of Mimar Sinan
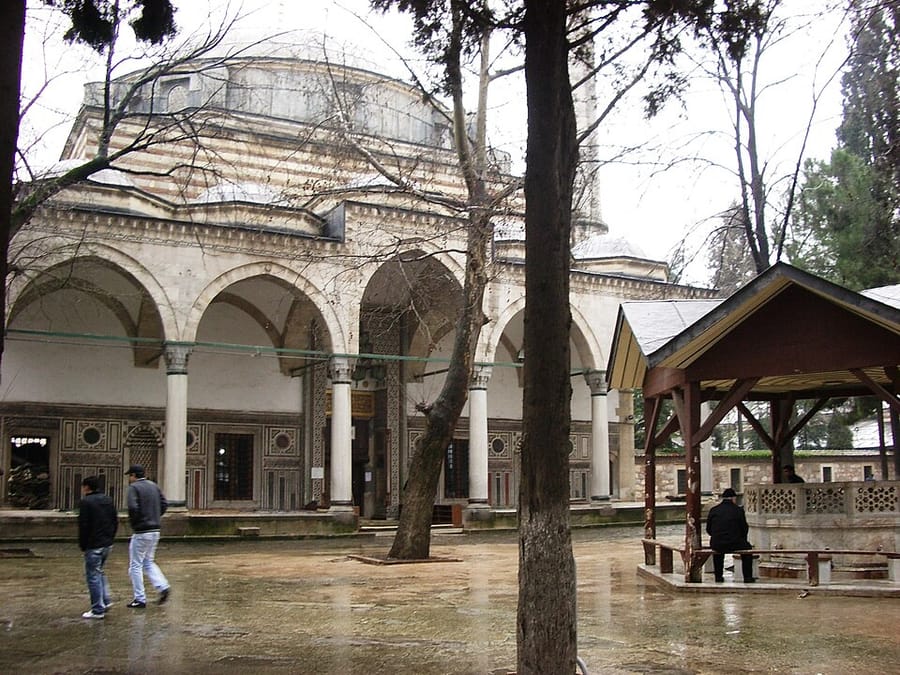

A staging complex in Gebze
The complex (külliye) was built by Çoban Mustafa Pasha (d. 1529), husband of Hanım Hatun, a daughter of Sultan Selim I; while governor of Egypt he personally brought from there the materials used in its Mamluk-style decoration. The mosque's marble inscription gives the date 1523–24, and its wooden door leaves 1522–23. Although the complex is named in the lists of Mimar Sinan's works, his authorship has been questioned on the grounds that he was on campaign in those years and that the date is too early for him; today it is considered highly probable that Sinan completed construction already under way or worked here as an assistant architect.
Built for caravans, pilgrims and armies marching east, the complex, covering an area of 117 × 106 metres, is one of the most successful examples of staging-post complexes. It comprises a mosque, tomb, madrasa, soup kitchen, Sufi lodge, library, hospital, guest rooms for dignitaries, a caravanserai and a double bathhouse in the market. The single-domed mosque at its centre is notable for its coloured stone revetments, floriated Kufic inscriptions, marble minbar and door leaves inlaid with ivory and mother-of-pearl. Restoration of the mosque and tomb began in 1992.
Courtyard and mosque decoration
The Mamluk-style decoration is thought to have been made by Ahmed b. Bedri Hasan b. Toluni, chief architect of the Mamluk palace, whom Selim I sent to Istanbul after the conquest of Egypt, together with his craftsmen. The buildings surround the mosque on three sides; in the middle of the courtyard is a twelve-sided fountain with marble grilles, covered by a roof on six wooden posts. The portico of the mosque, square in plan and 14.5 metres a side, is covered by five domes carried by six columns with muqarnas capitals; the central dome is higher and fluted inside.
On the facade and in the prayer hall, coloured stone revetment rising to a third of the wall height is divided by bands of floriated Kufic script; beside the mihrab are the basmala and the Throne Verse, and above the band are medallions known as Zengi knots. The portal, with five rows of muqarnas, has twisted colonnettes at its outer corners. The mihrab hood has ten rows of muqarnas. The muezzin's gallery rests on three marble posts linked by Bursa arches. The door leaves, in kündekari technique, are signed by Master Ahmed and inlaid with ivory, tortoiseshell and mother-of-pearl; they bear a two-line inscription inlaid in meerschaum.
The tomb and other units
In front of the octagonal tomb is a lead-covered portico; inside, the 6.40-metre dome is reached through pendentives, and the walls are lined to a third of their height with turquoise underglaze tiles. The madrasa consists of a lecture hall, two iwans and seventeen rooms; the hospital of ten domed rooms. The dervish lodge comprises twelve cells arranged in a U and a domed hall of worship measuring 5 × 5 metres. The centre of the caravanserai was for travellers and its sides for their animals. The pasha rooms form a guest house of eight domed spaces; the library consists of two rooms above the main gate.
The soup kitchen was planned apart from the other units so that cooking smells would not spread through the complex, and lanterns on two of its domes created a draught. In 1993 the madrasa and pasha rooms were used as Quran schools, and the western part of the caravanserai had been opened as a masjid. The marble portal of the men's section of the double bath in the market is entirely of marble; some of its floors and basins have been renewed in recent years.
Source: TDV Encyclopedia of Islam (TDV İslâm Ansiklopedisi), “ÇOBAN MUSTAFA PAŞA KÜLLİYESİ” (Köksal Seyhan)
Related sultans
Cite as: Atlas of the Sultans, “Çoban Mustafa Pasha Complex · Ottoman monuments”, https://padisahlaratlasi.com/en/monuments/coban-mustafa-pasha-complex/ (last updated 21 November 2026). Corrections · Image credits