TRENDEFRARAtlas of the Sultans · Ottoman monuments
Çelebi Sultan Mehmed Mosque
Monument · Mosque, Didymoteicho, 1420–1421
- Type
- Mosque
- Location
- Greece
- Built
- 1420–1421

A great mosque finished in haste
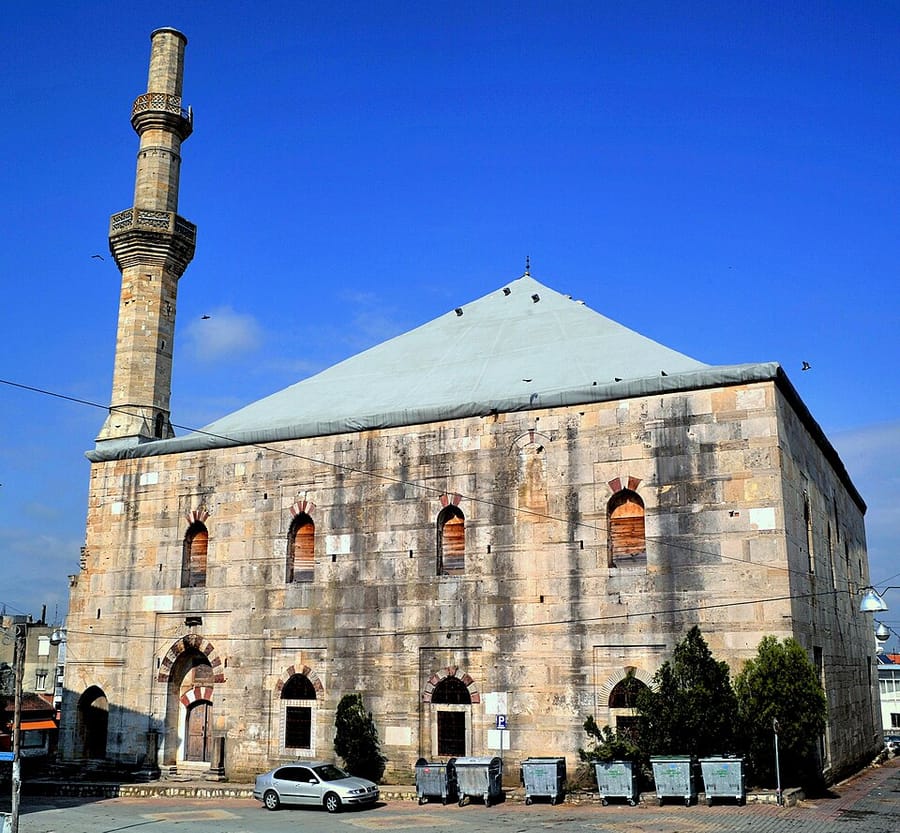
The mosque stands in the centre of Dimetoka (Didymoteicho), about 30 km south of Edirne. The three-line Arabic inscription over its door states that construction began in March 1420; a second inscription over the side door records that the architect Ivaz bin Bayezid completed the mosque in 1421 with the help of Seyyid Ali, judge of Dimetoka, and Doğan bin Abdullah. The architect is thought to be Hacı Ivaz Pasha, who was active in the early 15th century. After the death of its founder, Sultan Mehmed I (Çelebi Mehmed), in May 1421, the building was completed in haste.
Measuring 32.42 × 29.94 m on the outside, it is a large building with regular cut-stone facades but no portico or courtyard. The main portal sits within a pointed arch decorated with zigzag reliefs. Four square piers stand in the centre of the prayer hall; Evliya Çelebi saw above them a dome hidden under a lead-covered wooden roof. In Semavi Eyice's view the mosque was designed with a single large central dome, but after its founder's death it must have been hastily covered with a wooden dome concealed inside a pyramidal roof. The double-balconied minaret was probably renewed in the 19th century. After the region passed out of Ottoman rule the mosque was used as a storehouse; in 1992 it stood abandoned and dilapidated.
Portal and inscriptions
The upper curve of the pointed arch with zigzag relief that frames the portal is worked in interlocking stones of two colours. Within the arch are muqarnas niches shaped like small mihrabs on either side, and above is the inscription, notable for its calligraphy, in which the alifs stand in a row like a forest of vertical lines. The second inscription, over the side door, praises the architect Ivaz bin Bayezid as “the pride of engineers, the choicest of architects, a master skilled in his art”.
When Evliya Çelebi came to Didymoteicho in February 1668, he saw the mosque's dome, carried on four masonry piers and hidden inside a lead-covered timber roof, and its tall, ornate minaret, and noted that it had no outer courtyard.
The debate over the roofing
In his first article Ekrem Hakkı Ayverdi suggested that the building might have been covered by a main dome supported by four half-domes; in later studies he concluded that a design with two domes and two piers on the mihrab axis, vaulted side spaces and a three-bay portico in front could not be carried out because of the founder's death. Semavi Eyice objects: since construction was well advanced when Sultan Mehmed died, the supports must already have been built, and it is hard to believe that the four piers seen today were originally planned as two and later increased to four.
According to Eyice, if Hacı Ivaz tried here to apply the system of a central dome supported by four half-domes, a significant development in Ottoman architectural history, the building also holds an important place in the history of Turkish art. The latest detailed architectural information on it is Ayverdi's study of 1981. By autumn 1992 the cone of the minaret had blown off, the windows were broken and the plaster had fallen in places; Eyice stresses that the building must be rescued before it deteriorates further.
Source: TDV Encyclopedia of Islam (TDV İslâm Ansiklopedisi), “ÇELEBİ SULTAN MEHMED CAMİİ” (Semavi Eyice)
Related sultans
Cite as: Atlas of the Sultans, “Çelebi Sultan Mehmed Mosque · Ottoman monuments”, https://padisahlaratlasi.com/en/monuments/celebi-sultan-mehmed-mosque/ (last updated 21 November 2026). Corrections · Image credits