TRENDEFRARAtlas of the Sultans · Ottoman monuments
Bayezid Pasha Mosque
Monument · Mosque, Amasya, 1414
- Type
- Mosque
- Built
- 1414
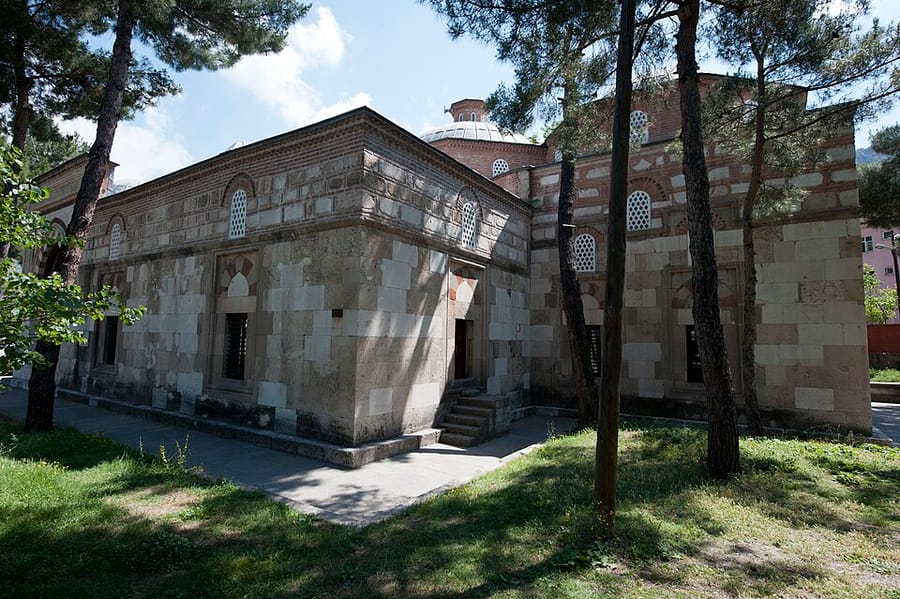

A guest-room mosque on the Yeşilırmak
Standing on the bank of the Yeşilırmak, this mosque was built in April 1414, according to the Arabic inscription over its door, by Bayezid Pasha, one of the viziers of Sultan Mehmed I (Çelebi Mehmed). A second inscription of 1419 in the portico names the architect as Yakub b. Abdullah, one of Bayezid Pasha's mamluks, although Ayverdi considered it a repair inscription. Further names of architects and master builders appear on the building; no other Ottoman monument bears so many craftsmen's signatures. The founder, Bayezid Pasha, was sent against Prince Mustafa under Murad II and was killed in 1421.
The mosque is one of the finest examples of the mosques with guest rooms (tabhane or zaviye mosques) common in early Ottoman architecture. Six guest rooms with hearths open onto the first space, a covered courtyard under a large dome with a lantern; the prayer hall, one step higher, holds a richly carved stone mihrab. The five-arched portico, built of white marble and red stone, contains two fountain pools found in no other mosque. The wooden leaves of the main door are counted among the masterpieces of Turkish woodwork. The courtyard wall and the public kitchen (imaret) no longer survive.
Master builders and endowment inscriptions
A plaque on the left pier of the portico's central arch states that the mosque is the work of Zeynüddin b. Zekeriyya, called “el-muallim”. On the arch before the entrance can be read the names of the muallim Ebu Bekir and of Muhammad, known as Ibn Müşeymeş ed-Dımaşki, and in a corner of the inscription band on the arches the name of an architect, Tugan b. Abdullah. According to Gabriel, those titled architect supervised the construction, while the muallims were foremen or site managers. The same inscription band carries a summary of the endowment deed carved in stone, and an eight-line summary is also cut into a rock near Kuşköprüsü. The Arabic endowment deed, dated 19 January 1418, is in the archives and has annexes of 1418 and 1420. Evliya Çelebi, who saw the mosque around 1646, compared it to the Garden of Iram; according to Ayverdi, a four-couplet verse inscription on the qibla wall records a repair paid for by a benefactor named Mazhar in 1887–88.
Stonework and interior layout
Relief rosettes are carved between the white marble and red stone arches of the portico, and the two in the middle bear the name Muhammad four times in interlaced Kufic. The central dome of the portico is decorated with muqarnas and lozenges, the others with plain, wheel and spiral patterns. The portal, crowned by a muqarnas hood, stands at the end of a deep domed entrance iwan. The lantern dome over the first space is about 8.70 m in diameter; a fountain probably once stood here, and blind arches on the side walls recall the old four-iwan scheme. The smaller, lower dome of the prayer area, one step higher, rests on triangular transitions. A narrow stone staircase between the tabhane rooms on the right leads to the upper galleries and the minaret, and another stair to a latrine built for the guests of the tabhane.
Source: TDV Encyclopedia of Islam (TDV İslâm Ansiklopedisi), “BAYEZİD PAŞA CAMİİ” (Semavi Eyice)
Related sultans
Cite as: Atlas of the Sultans, “Bayezid Pasha Mosque · Ottoman monuments”, https://padisahlaratlasi.com/en/monuments/bayezid-pasha-mosque/ (last updated 21 November 2026). Corrections · Image credits