TRENDEFRARAtlas of the Sultans · Ottoman monuments
Timurtaş Pasha Complex
Monument · Complex, Kütahya, 1389–1402
- Type
- Complex (külliye)
- Built
- 1389–1402
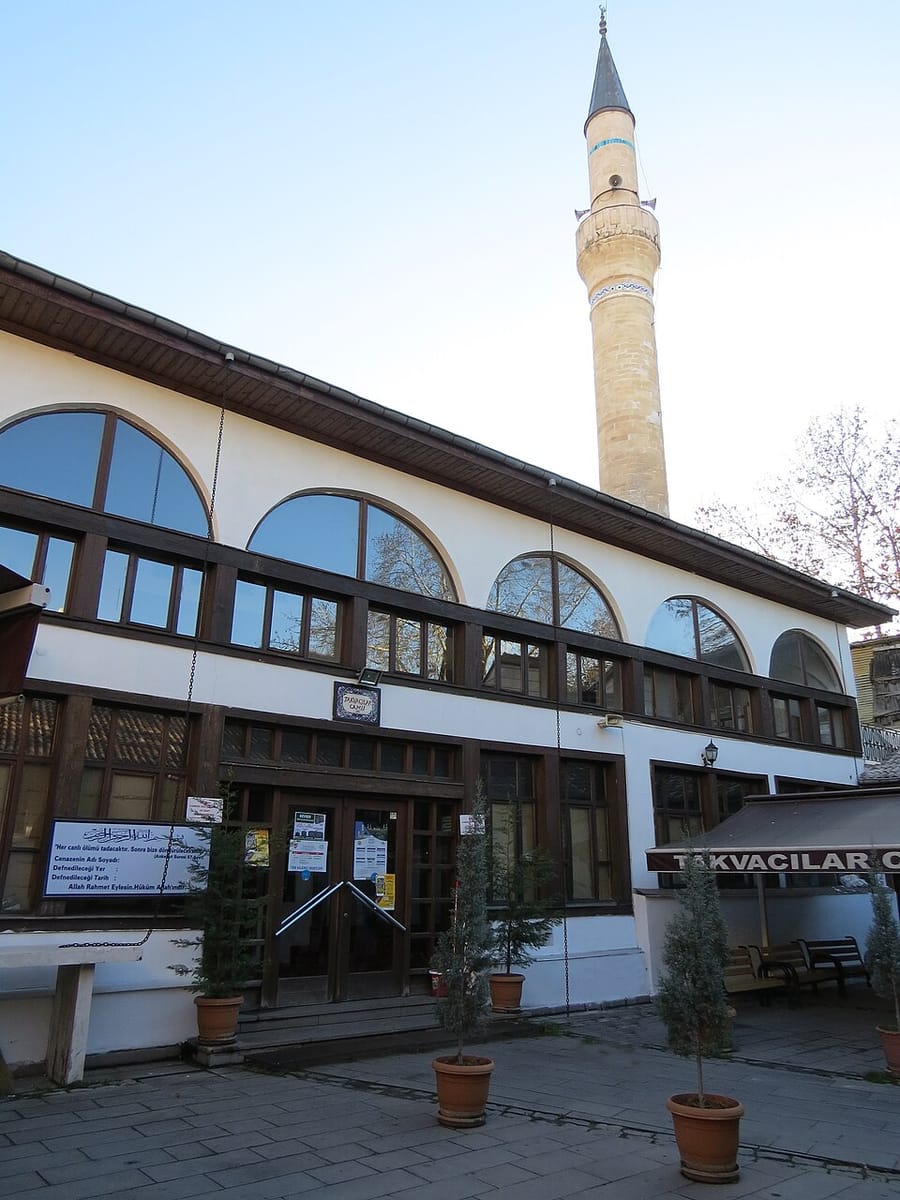

The Takvacılar Mosque in the Kavaflar Bazaar
Located inside the Kavaflar Bazaar in Kütahya, this complex is also known as the Takkacılar or Takvacılar Mosque complex. It has no building inscription; endowment records state that Sarı Timurtaş Pasha founded a mosque, a madrasa and a public kitchen (imaret) here, and it is thought to have been built between 1389 and 1402, when the pasha was responsible for guarding Kütahya and its surroundings. In 1534 the endowment drew its income from forty-seven shops, two caravanserais and four gardens.
The mosque was repaired in 1761–65 by the governor of Anatolia Silahdar Mehmed Pasha, in 1834 by Salih Efendi and in 1836–37 by Dilaver Pasha, and these repairs and additions largely erased its original architecture. A dome on a high drum rises in front of the mihrab; the stone minaret with a single balcony dates from the 1765 repair, while the two-storey wooden portico was added later. The Kütahya tiles of the mihrab bear the signature of the renowned tile master Mehmed Emin Efendi. The courtyard walls have not survived, and the view that the mosque was converted from a Byzantine building has no solid basis.
An irregular plan
The mosque and madrasa evidently once stood within a large courtyard; today only the narrow vaulted courtyard passage on the north-west survives, its door set under a depressed arch of two-coloured stone. The original part of the mosque has no regular plan: in front of the mihrab rises a dome on a high drum, carried on arches resting on four thick piers and the qibla wall, with prismatic Turkish triangles in the transition, and the arrangement on either side of it is asymmetrical. In the other part, windowless spaces covered by low vaults and domes receive light through chimney-like openings in the middle of the vaults. The two-storey wooden portico has eight rectangular windows on the lower floor and five wide arched windows on the upper floor, which belongs to the women's gallery.
The mihrab tiles
The upper part of the mihrab niche shows baroque-style hanging lamps and tasselled curtains wrapped around columns on a white ground, and the lower part sun medallions and many-branched candelabra. The Kütahya tiles use blue, turquoise, green, red, yellow, black and purple. A two-line inscription at the foot of the mihrab gives the master's name together with the dates 25 September 1318 / 1 Rajab 1325. The tiles of the mihrab frame and crown, like those of the minbar, are skilful imitations of Iznik ware produced at the Azim Tile Factory in 1941. The painted decoration of the dome before the mihrab and the woodwork have not survived; Evliya Çelebi, who came to Kütahya in 1671, praised the mosque's ornate gallery and its wooden lattice columns.
Unresolved questions
West of the door, in the area called the saka-hane, covered by a lean-to roof and containing ablution taps and latrines, a madrasa known until 1913 as the Darülhadis Madrasa is said to have stood, but nothing is known of its architecture. The surviving traces do not allow a reliable reconstruction of the building: it is debated whether the mosque belongs to the early transversely planned type or is a building whose side wings were later merged into the prayer hall. The group is also interpreted less as a complex of several buildings than as an imaret combining the functions of a mosque and a madrasa.
Source: TDV Encyclopedia of Islam (TDV İslâm Ansiklopedisi), “TİMURTAŞ PAŞA KÜLLİYESİ” (Ebru Karakaya)
Related sultans
Cite as: Atlas of the Sultans, “Timurtaş Pasha Complex · Ottoman monuments”, https://padisahlaratlasi.com/en/monuments/timurtas-pasha-complex/ (last updated 21 November 2026). Corrections · Image credits