TRENDEFRARAtlas of the Sultans · Ottoman monuments
Piyale Pasha Mosque
Monument · Mosque, Istanbul, 1573
- Type
- Mosque
- Built
- 1573
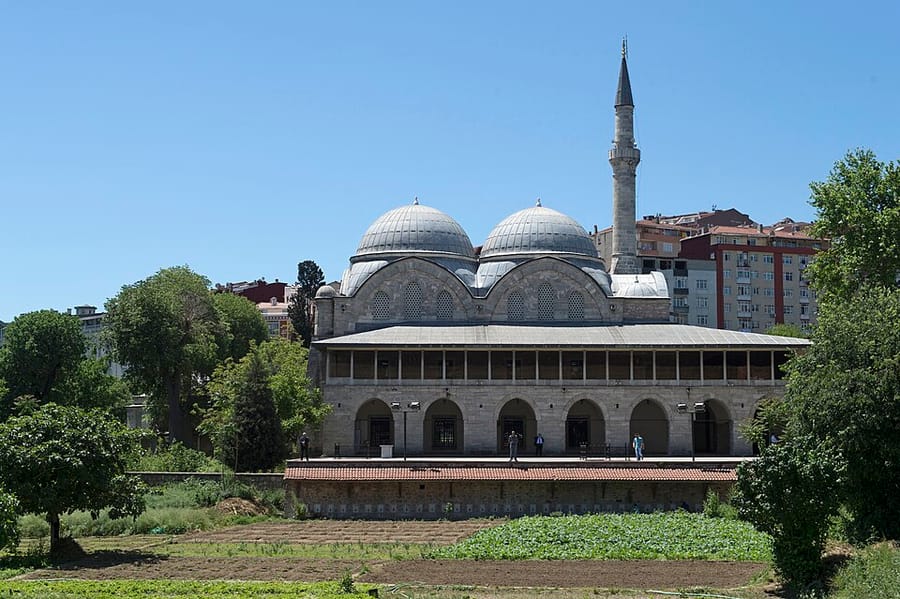

An admiral's six-domed mosque
The complex (külliye), comprising a mosque, a madrasa, a dervish lodge, a tomb, a primary school, a fountain kiosk (sebil), a market and a bathhouse, was built in 1573 by Grand Admiral Piyale Pasha, a son-in-law of Selim II, north of the Golden Horn on the slopes of Okmeydanı. Today only the mosque and the tomb survive; a gunpowder works was built around the ruins of the bathhouse in the 19th century, and the other buildings have disappeared entirely. The prayer hall is covered by six equal domes, each about 9 m across, resting in the centre on two granite columns.
The minaret, unusually placed opposite the mihrab on the axis of the north wall, and the two-storey galleries flanking the prayer hall give the building a distinctive look; some scholars have suggested that its seafaring founder wanted it to resemble a ship. According to Evliya Çelebi, the upper galleries were designed as resting places for visitors to the nearby promenade. The chief decorations are the mihrab made entirely of Iznik tiles and the tiled band of Qur'anic verses in white on dark blue, written by the calligrapher Hasan Çelebi. The mosque and tomb underwent partial repairs in the eighteenth and 19th centuries. The octagonal tomb contains thirteen graves of Piyale Pasha and his family.
Plan and construction
The mosque covers an area of 55 × 45 metres; the walls are of dressed limestone and rubble, the domes and vaults of brick. The prayer hall is a rectangle of 30.50 × 19.70 m parallel to the qibla wall; the load of the domes, carried on pendentives, descends onto two monolithic granite columns in the centre and onto thick piers merged with the walls. On the qibla facade the projecting piers are crowned by buttress turrets with polygonal shafts and onion domes. The use of slender columns instead of piers in the centre and the height of the superstructure give a bright, spacious interior despite the multi-unit plan. The portico follows an original variant of the double-portico design that appeared in Sinan's time; its outer arcade rests on twenty-two reused granite columns.
The lost madrasa and dervish lodge
Old sources, Moltke's map of 1842 and a drawing by Jules Laurens show where the cells, which disappeared in the second half of the 19th century, once stood: about twenty-eight lodge cells along the north side of the courtyard and about seventeen madrasa cells along the west formed an L. The madrasa had no lecture hall and the lodge no ritual hall; until 1925 these functions were served by the prayer hall of the mosque. The lodge, known as the Great Piyale Pasha Lodge, belonged to the Qadiri order from the first quarter of the 19th century, and its ceremony day was Friday.
The tomb and the state of the decoration
The octagonal tomb, plain today, was originally surrounded, according to surviving traces, by porticoes with octagonal columns and a timber roof like those of the Tomb of Suleiman the Magnificent; a new portico with acanthus capitals was built in the 18th century, and the building was finally restored without a portico. The white marble sarcophagi are decorated with reliefs and coloured painted ornament and date to the late 16th century. Some of the mihrab tiles were stolen in recent years and replaced with Kütahya tiles. The painted decoration in the domes, probably from the reign of Mahmud II, was scraped off during restorations in the Republican period.
Source: TDV Encyclopedia of Islam (TDV İslâm Ansiklopedisi), “PİYÂLE PAŞA KÜLLİYESİ” (M. Baha Tanman)
Related sultans
Cite as: Atlas of the Sultans, “Piyale Pasha Mosque · Ottoman monuments”, https://padisahlaratlasi.com/en/monuments/piyale-pasha-mosque/ (last updated 21 November 2026). Corrections · Image credits