TRENDEFRARAtlas of the Sultans · Ottoman monuments
Ivaz Pasha Mosque
Monument · Mosque, Manisa, 1484
- Type
- Mosque
- Location
- Turkey
- Built
- 1484
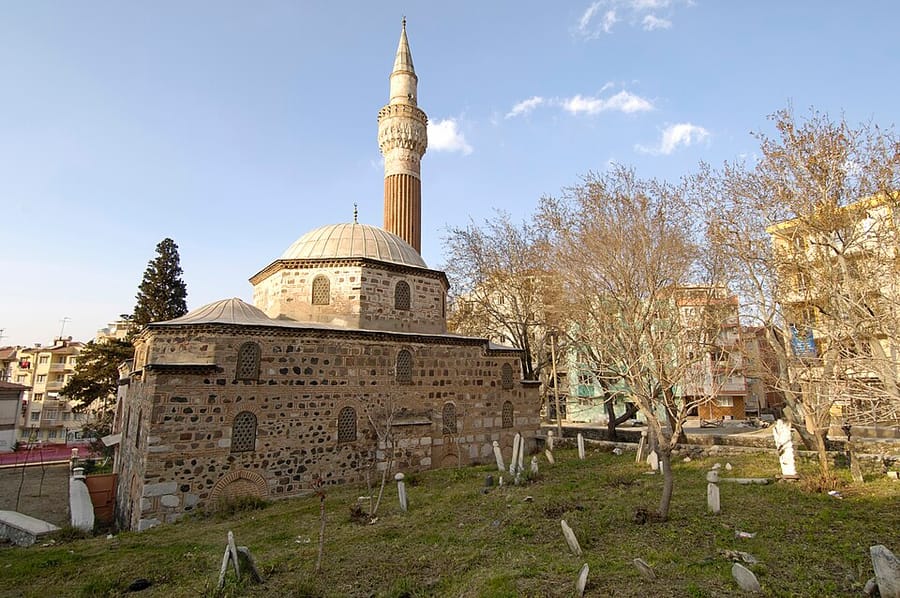

The Çaybaşı Mosque of Manisa
Called the Çaybaşı Mosque by Evliya Çelebi and by local people, this building was commissioned in October 1484 by Ivaz b. Abdülmuin, according to the highly intricate Arabic inscription over its door. Nothing more is known about Ivaz Pasha, but his father's name, Abdülmuin, indicates that he was of devshirme origin. In plan the mosque is a small version of the Üç Şerefeli Mosque in Edirne: a central dome 8.20 m in diameter is flanked on each side by small domed spaces separated by columns.
Built of stone and brick, the mosque shows some unusual features: the portal of the four-bay portico is shifted to one side, the base of the minaret with its ribbed shaft is set inside the prayer hall, and an open tomb with three cenotaphs occupies the corner next to the minaret. The wooden minbar, made in the kündekari technique of interlocking carved pieces, must be the work of the same master as the minbar of the Hatuniye Mosque in Manisa. Occupied by soldiers for a time after the Turkish War of Independence and unusable by the 1940s, the mosque was restored and brought back to life in the 1950s.
A plan type common in Manisa
The plan type the mosque follows was also used in the early Ottoman period in Tokat, Hayrabolu, Istanbul and Izmir; in Manisa it recurs in the Çaşnigir Mosque built by Sinan b. Abdullah in 1474, the Hatuniye built in 1491 for Hüsnüşah Hatun, wife of Bayezid II, and the Sultan Mosque built in 1523 in the name of Ayşe Hafsa Sultan. Externally the building is a regular rectangle of 18.55 × 12.74 m; the left side of the prayer hall is smaller than the right. Ismail Hakkı Uzunçarşılı reported that the endowment deed of Ivaz Pasha's charitable works was kept at the Manisa Directorate of Pious Foundations.
Reused columns and ornament
The columns separating the side sections of the prayer hall are reused: the fluted one on the right came from an ancient building of the Corinthian order, while the one on the left has a plain shaft; one capital is a Byzantine piece with cabochons, the other an ancient Corinthian capital. The pendentives of the main dome are filled with rich muqarnas, while the transitions to the side domes use lozenges and triangles. Besides the eight windows of the drum, the prayer hall is lit by two windows one above the other on the side walls and the portico wall, and by four on the qibla wall. The brick relieving arches of the lower windows are framed with a chain motif, the spaces between filled with brick stars, and carved Byzantine marble is reused in the jambs. The mihrab, with five rows of muqarnas, resembles that of the Hatuniye. Evliya Çelebi wrote that he could not read the five-line inscription over the portal because it was so intricate; the inscription over the minbar door is likewise worked both straight and in mirror image, interlaced.
The fluted minaret and the inner tomb
The minaret's octagonal base is decorated with pointed-arched niches and flat lozenges, and its fluted shaft is one of the last examples of a minaret tradition going back to Central Asia; similar ones are found at the Yivli Minare Mosque in Antalya, the Sahip Ata Madrasa in Konya, and the Molla Gürani Mosque and Okçu Musa Mescidi in Istanbul. Up to the balcony, which has a lattice railing, the minaret has not changed in five centuries. The domed tomb is connected by a window to the left wing of the mosque; the inscriptions on its headstones are too intricate to have been read, but one of the cenotaphs must belong to the founder. A similar tomb inside a mosque exists at the Hafız Ahmed Pasha Mosque in Istanbul. The site of a bathhouse belonging to Ivaz Pasha's endowment has not been identified, and no trace remains of the cells once thought to belong to a madrasa.
Source: TDV Encyclopedia of Islam (TDV İslâm Ansiklopedisi), “İVAZ PAŞA CAMİİ” (Semavi Eyice)
Related sultans
Cite as: Atlas of the Sultans, “Ivaz Pasha Mosque · Ottoman monuments”, https://padisahlaratlasi.com/en/monuments/ivaz-pasha-mosque/ (last updated 21 November 2026). Corrections · Image credits