TRENDEFRARAtlas of the Sultans · Ottoman monuments
Ishak Çelebi Mosque
Monument · Mosque, Bitola, 1506
- Type
- Mosque
- Location
- Bitola, North Macedonia
- Built
- 1506
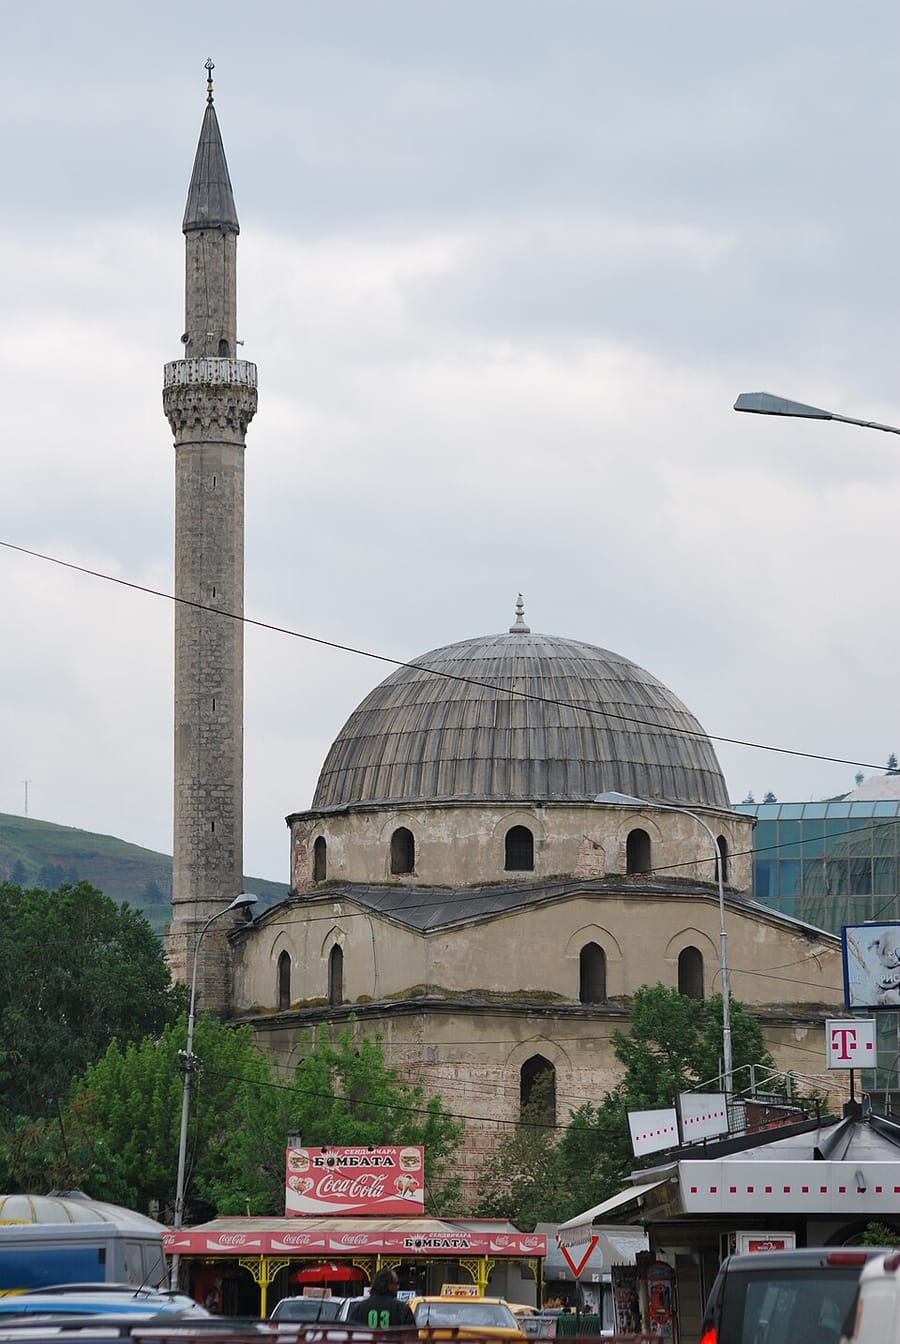

Ishak Çelebi's complex in Bitola
According to its four-line inscription, the mosque was built in 1506, during the reign of Bayezid II. Its founder was Ishak Çelebi, son of Isa Fakih, who served as judge (kadı) first of Bitola (Manastır) and then of Thessaloniki; the endowment deed of the complex dates from 1508. Ishak Çelebi endowed it with many shops, houses, mills and plots of land in Bitola, Thessaloniki, Plovdiv and Tatarpazarı. Of the complex (külliye), which comprised a mosque, a school, a madrasa, a zaviye, a soup kitchen (imaret) and a guest house, only the mosque survives today.
Built of stone and brick, the mosque is square in plan, about 18 × 18 m externally, and its prayer hall is covered by a dome 14.50 m in diameter. The transition to the dome is made by fluted, shell-shaped squinches with muqarnas. The marble mihrab with its muqarnas hood and the marble minbar with pierced side panels stand out. The cut-stone minaret, about 45 m high, is unusually tall compared with similar ones in the Balkans. The enclosed portico and the wooden gallery are later additions. The mosque was repaired in 1890, 1910, 1947 and 1959.
Facades and interior
Each face of the twelve-sided drum has a pointed-arched window; inside, above the squinch arches, runs a gallery with an iron railing resting on corbels. The facades have three rows of windows: those in the lower row are rectangular, those above pointed-arched. A moulding encircling the building divides the facades in two; outside, above the squinches, the corners are cut in triangles to make the transition to the drum. A spiral staircase inside the wall to the right of the main door leads to the wooden gallery. The mihrab is framed by a pointed arch and a rectangular moulding; the fine workmanship of the marble minbar has been spoiled by paint applied in recent repairs. The painted decoration in the drum is very late. In keeping with classical practice, the mosque must have had a portico open to the outside through an arcade; a pair of small mihrabs on the entrance facade suggests it had five domes. This portico was demolished for an unknown reason. The minaret balcony rests on three rows of muqarnas.
The madrasa
According to the endowment deed, the madrasa had ten cells, and its founder donated 275 volumes and three copies of the Qur'an; the teacher's salary was 20 dirhams and the students' stipend 10 dirhams. The madrasa is thought to have stood in a building to the southwest of the complex. That building, used as the mufti's office and a library after the First World War, was demolished after 1945, and whether it really was the madrasa has not been established. The madrasa is reported to have been repaired in the second half of the 19th century and to have continued teaching after the First World War.
Source: TDV Encyclopedia of Islam (TDV İslâm Ansiklopedisi), “İSHAKIYE CAMİİ ve KÜLLİYESİ” (Semavi Eyice)
Related sultans
Cite as: Atlas of the Sultans, “Ishak Çelebi Mosque · Ottoman monuments”, https://padisahlaratlasi.com/en/monuments/ishak-celebi-mosque/ (last updated 21 November 2026). Corrections · Image credits