TRENDEFRARAtlas of the Sultans · Ottoman monuments
Isa Bey Mosque (Skopje)
Monument · Mosque, Skopje, 1475
- Type
- Mosque
- Location
- Skopje, North Macedonia
- Built
- 1475
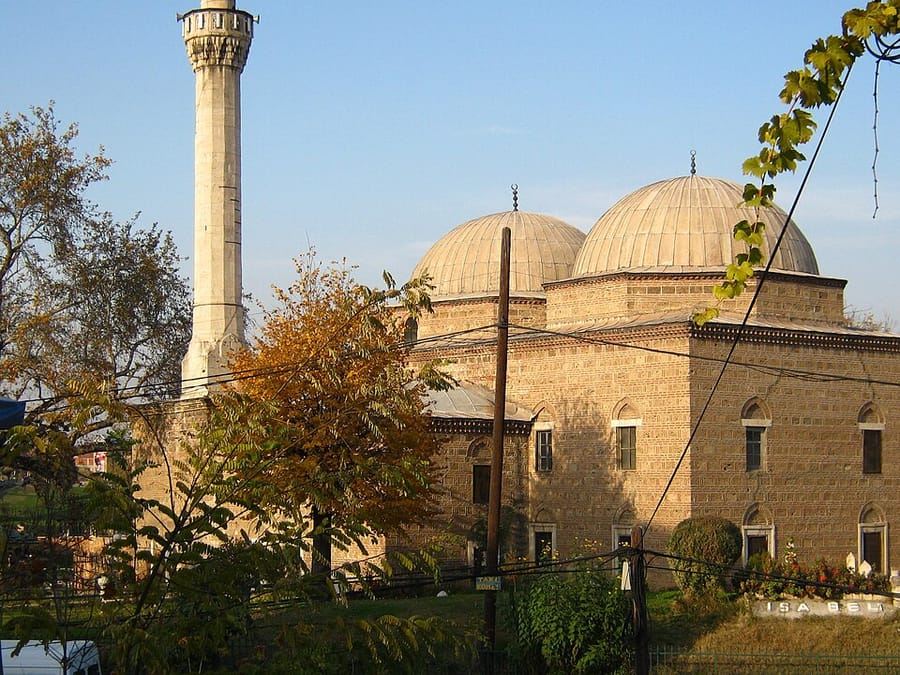

One of the last zaviye mosques
Built in 1475 by Isa Bey, son of Ishak Bey, the sancak governor of Skopje, the mosque belongs to the group of zaviye mosques with guest rooms (tabhane) on either side. Indeed, Isa Bey's Turkish endowment deed of 1469 refers to the building as a hospice (hankah), next to a madrasa on land donated by his brother Mustafa Bey. The tympanum of the entrance bears a two-line Arabic foundation inscription giving the date 1475, and the carved wooden door leaves are a fine example of woodwork from the reign of Mehmed the Conqueror.
Its plan recalls the 1472 Murad Pasha Mosque in Istanbul: two domed spaces 10 m in diameter on the same axis, two lower cross-vaulted cells on each side, and a five-domed portico at the entrance. The walls alternate one course of cut stone with three courses of brick, a technique similar to that of the Bursa mosques. A cylindrical minaret rises at the north-west corner. The mihrab has since lost its original character. The mosque is among the last examples of the zaviye mosque type, which was tried out in various forms during Mehmed II's reign.
A khanqah in the endowment deed
Isa Bey's endowment deed of 1469 concerns the endowments set aside for the madrasa he built on land given to him by his brother Mustafa Bey and for the khanqah beside it. The word khanqah here refers to buildings of the zaviye type, as they had been called since the reign of Orhan Bey; in the Ottoman period buildings with the same function were called sometimes zaviye and sometimes khanqah. More than forty examples, in various versions, are known of the hospice (tabhane) mosque type built in large numbers at Iznik, Bursa and Edirne in the early Ottoman period; the Isa Bey Mosque is one of the examples of this type from the reign of Mehmed the Conqueror.
Portico and interior layout
The façade of the five-bay portico, closed at the sides and faced entirely with cut stone, is framed by a broad moulding; the portico, opening outwards through wide pointed arches, is covered by domes on pendentives resting on octagonal piers with richly decorated muqarnas capitals. The entrance façade has the door in the centre, two windows on each side and a simple mihrab niche on the left. Inside, the transition to the two domes, each 10 m in diameter, is made by pendentives with rows of muqarnas, above which runs a band of lozenges. The second domed space, projecting from the building, is lit by two windows on each of three sides; the central domed space has four niches with Bursa arches.
The cross-vaulted rooms at the sides are independent in character; only those on the entrance side are linked to the central space by a passage, and their doors onto the portico have now been turned into windows. The south-west corner of the first room on the left is walled off as a low cross-vaulted section. By this arrangement, not seen in any other building, one could reach the living space behind without entering this section, thought to have served as a kitchen or pantry.
Source: TDV Encyclopedia of Islam (TDV İslâm Ansiklopedisi), “ÎSÂ BEY CAMİİ” (Selda Kalfazade)
Related sultans
Cite as: Atlas of the Sultans, “Isa Bey Mosque (Skopje) · Ottoman monuments”, https://padisahlaratlasi.com/en/monuments/isa-bey-mosque-skopje/ (last updated 21 November 2026). Corrections · Image credits