TRENDEFRARAtlas of the Sultans · Ottoman monuments
Hammouda Pacha Mosque
Monument · Mosque, Tunis, 1655
- Type
- Mosque
- Built
- 1655
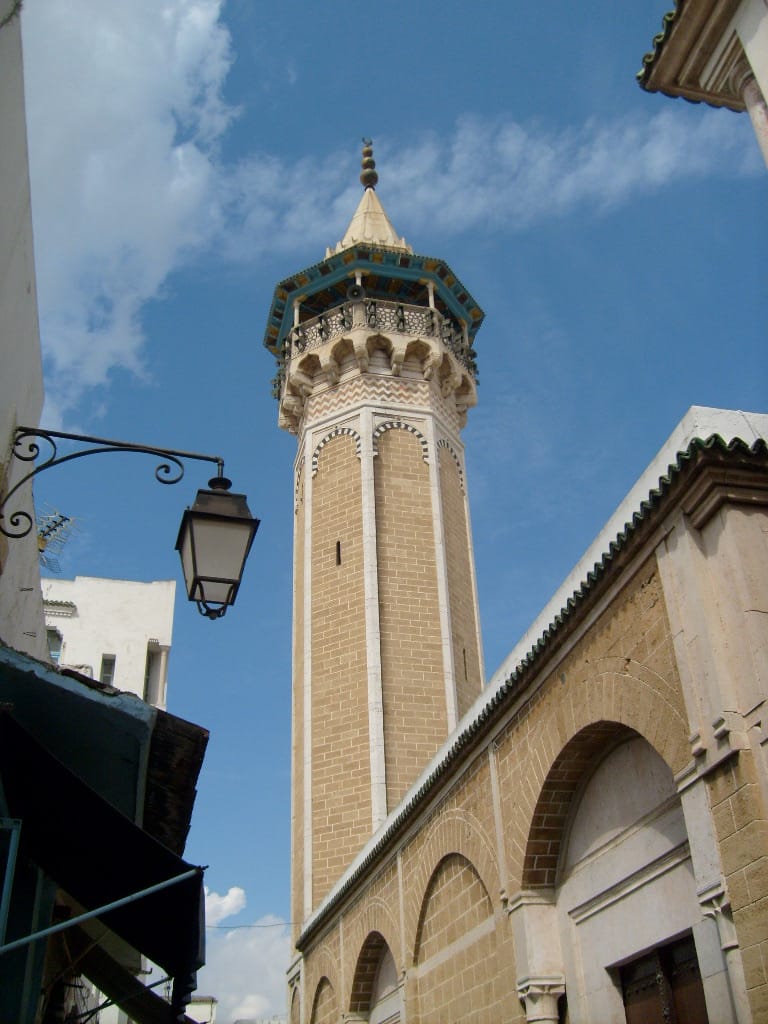

An Ottoman-era mosque in Tunis
Built north of the Zitouna Mosque and adjoining the Zawiya of Sidi Ahmed Ben Arous, the mosque has no inscription. According to the sources, it was commissioned in 1655 by Hammouda Pasha al-Muradi, the sancak bey (governor) of Tunis; its architect was Muhammad Nigro, a native of Córdoba. The tomb in the courtyard, according to its Turkish and Arabic inscriptions, was built in 1686–87 by his grandson Mehmed Pasha in accordance with Hammouda Pasha's will. The mosque is one of the first examples in Tunis of the type, begun in the Ottoman period with the Youssef Dey Mosque, in which a porticoed courtyard wraps around the prayer hall in a U shape.
The prayer hall, measuring 24.50 × 16.50 metres, has seven aisles perpendicular to the mihrab; the bay in front of the mihrab is covered by a small dome and the other sections by vaults. The minaret in the corner of the courtyard is the second octagonal minaret in the city of Tunis after that of the Youssef Dey Mosque. With its porticoed courtyard, tomb, marble minbar and stucco and coloured marble decoration, the building reflects the innovations the Turks brought to mosque architecture in Tunis, while its two-coloured horseshoe arches and plan also show the influence of Andalusian-Maghrebi art.
Courtyard and entrances
The mosque stands on sloping ground bounded by Kasba Street on the north and Sidi Bin Arus Street on the west. It is entered through three flat-lintelled doors; stairs on either side of the northern door lead up to the courtyard. The tomb stands in the south corner of the courtyard, the minaret in the north-west corner and the graveyard to the south-east. The northern door of the stone-paved courtyard has a horseshoe arch of two-coloured stone; in the south-east wall of the courtyard is a horseshoe-arched mihrab niche of black and white stone. The north-west section, where the porticoes are higher, is linked to the Attarin market by a narrow stepped corridor. The door of the prayer hall is faced with white eight-pointed stars on a black ground, and the windows with black-and-white marble panels. Two separate dates, corresponding to 1686 and 1687, in the Turkish and Arabic inscriptions of the tomb show that its construction lasted at least two years.
Decoration of the prayer hall, mihrab and minbar
In the prayer hall, seven aisles meet a single aisle running parallel to the mihrab in front of the qibla wall; this plan resembles that of the Halk Mosque in Tunis. Lit by ten windows, the interior is poorly lit. The walls are faced with marble up to 4.50 metres from the floor, and some of the tympana above are decorated with carved plaster panels. The horseshoe arches linking the 2.80-metre marble columns are built of one course of black and six courses of light brown stone; the capitals bear palmette, spiral and triple-crescent motifs. The plaster hood of the mihrab is decorated with interlacing hexagons and seven-pointed stars. Above the door of the marble minbar to the right of the mihrab, the profession of faith is written in hexagonal cartouches.
Minaret and tomb
The octagonal minaret rising on a square base is decorated with horseshoe-arched tympana at the bottom and top of the shaft and with three rows of red zigzag lines below the balcony, which rests on ogee-arched brackets. Above the broad wooden eave carried by eight small columns are a short upper shaft and a prism-shaped cap. The square tomb, set slightly askew to the prayer hall, has columns at its corners. The coloured marble decoration of its entrance on the west facade is attributed to Italian artists; the window tympana on the other facades bear thuluth inscriptions. Inside, the walls are faced with white marble up to 3.10 metres; the scalloped arches are filled with gilded muqarnas. The cloister vault is decorated with painted plaster star motifs and is covered outside by a prism-shaped roof of green tiles.
Source: TDV Encyclopedia of Islam (TDV İslâm Ansiklopedisi), “HAMMÛDE PAŞA CAMİİ ve TÜRBESİ” (Kadir Pektaş)
Related sultans
Cite as: Atlas of the Sultans, “Hammouda Pacha Mosque · Ottoman monuments”, https://padisahlaratlasi.com/en/monuments/hammouda-pacha-mosque/ (last updated 21 November 2026). Corrections · Image credits