TRENDEFRARAtlas of the Sultans · Ottoman monuments
Dragut Mosque
Monument · Mosque, Tripoli, 1551
- Type
- Mosque
- Built
- 1551
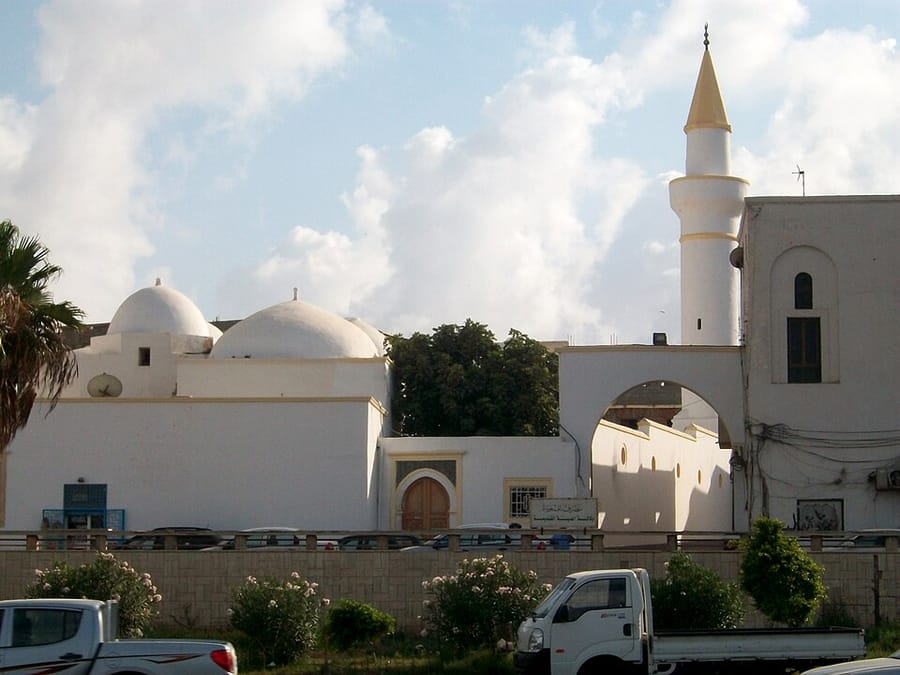

A seafarer's complex in Tripoli
The mosque was built by the famous Turkish seaman Turgut Reis (Dragut), who took Tripoli from the Knights of Malta in 1551 and served there as governor-general (beylerbeyi) from 1556 to 1565. According to its inscription, the mosque, raised over a chapel built by the knights, was constructed in 1551 and revived by Ali Bey in 1604. Two more tombs were later added to the complex (külliye), which originally comprised the mosque, a tomb and a bathhouse. Turgut Reis, killed in 1565 during the siege of Malta, was brought back to Tripoli and buried here. In plan the building resembles Ottoman mosques with guest rooms (tabhane), and it contains fine examples of the region's tile mosaic and woodwork.
During the Second World War, bombs from British warships damaged the prayer hall and the minaret. After the war, additions on reinforced-concrete columns made by the Tripoli Waqf Administration spoiled the building's original appearance: a large central courtyard was added and the minaret was completed in a shorter form. Turkey's General Directorate of Foundations repaired the mosque in 1960, and the Tomb of Turgut Reis was restored in 2009. The complex stands in the old walled quarter overlooking the harbour; its 16th-century bathhouse, the first in the city, is still in use today.
Turgut Reis and Tripoli
Turgut Reis conquered Tripoli on 15 August 1551. He first built a fortress on a hill overlooking the north of the city, and on the ruins of the great mosque destroyed in 1510 he built his own palace, known as the Turgut Reis Palace. He fell on 23 June 1565 during an assault on Fort Saint Elmo in the siege of Malta. Standing beside Seydi Turgut street in the Kaleiçi quarter, between the Turkish Market and Bab al-Bahr, the mosque and tombs overlook the harbour.
The present mosque
In the reinforced-concrete central part built after the war, arches resting on twelve round concrete columns carry twenty domes. In the older parts of the building, columns with composite and Tuscan capitals brought from Roman ruins, together with piers, carry twelve elliptical domes with simple squinches. The main entrance facing the side street was entirely rebuilt as a door with a Maghrebi-style frame and a horseshoe arch. A wooden maqsura serves as the muezzins' platform and the lectern; the facades were later decorated with tile panels bearing Kufic inscriptions.
The minaret beside the courtyard entrance has a cylindrical shaft on a square base; reached by sixty-three steps, its short upper shaft is topped by a squat green-painted wooden cap. Two inscriptions are set above the door in the portico: the Turkish repair inscription of 1604 is by the poet with the pen name Hatif, known for his chronograms on Istanbul monuments, while the Arabic inscription of 1946–47 records a repair carried out by the trustee Mahmud Bey.
Tombs and bath
The Tomb of Turgut Reis, adjoining the qibla wall of the mosque, is square in plan and domed; it contains ten graves, and a window between the mosque and the tomb serves as a window of prayer and supplication. The Tomb of Mehmed Pasha to the east contains fifteen graves; the inscription over its courtyard gate and the pasha's grave are dated 1647. The single-domed Tomb of Ahmed Pasha, adjoining the north wall, contains four graves; next to it is a domed Room of the Holy Beard. The bath, built in the classical style and belonging to the es-Sur endowment, has five private cubicles in its hot room; the floral decoration of the fountain in the pool of its cool room recalls the style of the Tulip Period.
Source: TDV Encyclopedia of Islam (TDV İslâm Ansiklopedisi), “TURGUT REİS KÜLLİYESİ” (Ibrahim Yıldırım)
Related sultans
Cite as: Atlas of the Sultans, “Dragut Mosque · Ottoman monuments”, https://padisahlaratlasi.com/en/monuments/dragut-mosque/ (last updated 21 November 2026). Corrections · Image credits