TRENDEFRARAtlas of the Sultans · Ottoman monuments
Altunizade Mosque
Monument · Mosque, Istanbul, 1865–1866
- Type
- Mosque
- Built
- 1865–1866
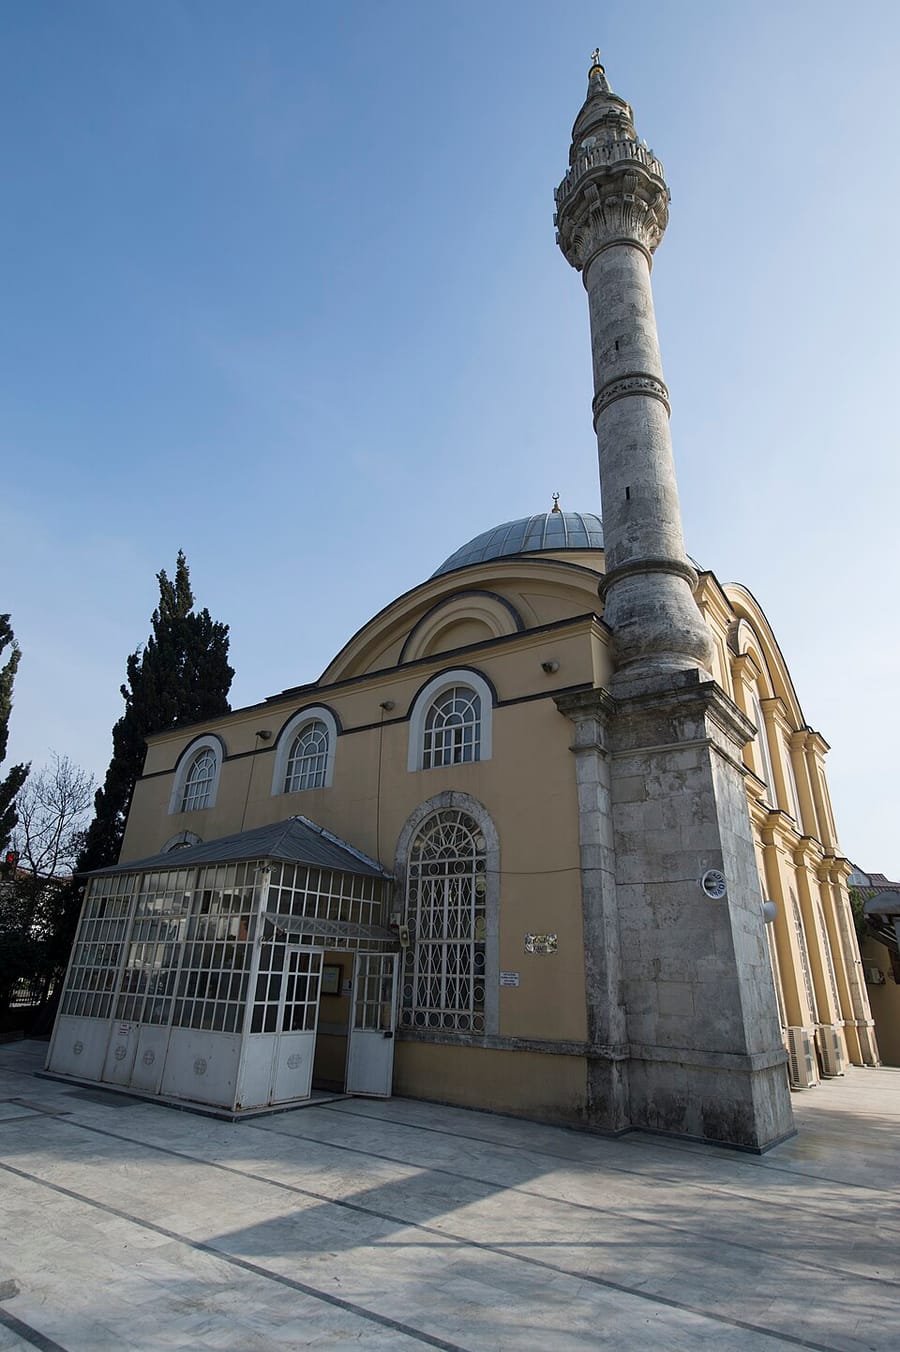

A late Ottoman complex in Üsküdar
According to the mosque's two inscriptions, the complex (külliye) was built in 1865–66 by Altunizade Ismail Zühdü Pasha opposite the Altunizade Mansion in Üsküdar. It consisted of a mosque, a bathhouse, a primary school, a timekeeper's room (muvakkithane), rental shops, a bakery and a house for the imam and muezzin; some of these no longer exist, and apart from the mosque the surviving buildings are rapidly falling into ruin. The school, shops, bakery and the imam's house were designed as a single ensemble, all with the same plan and form.
The mosque stands in a courtyard entered through a marble gate bearing a verse inscription. It is square in plan and covered by a lead-clad timber dome. The arches carrying the dome project from the walls, giving the impression of half-domes from a distance. Lit by many large arched windows, the prayer hall has its dome and walls painted with Baroque-style decoration. The mihrab, minbar and preaching chair are of carved white marble; the dome medallion and mihrab inscriptions are the work of the calligrapher Mehmed Rasim Efendi. The minaret, with its Baroque cap, is of cut stone, and the late-comers' portico is a fully enclosed space.
Details of the mosque
The complex stands opposite the Altunizade Mansion, on a rectangular plot bounded by what are now Ord. Prof. Dr. F. Kerim Gökay and Tophanelioğlu avenues and Ismail Pasha street. The mosque's stone walls rise in two stages and end in mouldings; the lead-covered wooden dome is crowned by an ornate Baroque finial. Above the pointed-arched mihrab niche is a bracket-shaped pediment resting on two Baroque columns at the sides. The names of the four caliphs in the pendentives are also by the calligrapher Mehmed Rasim Efendi; most of these inscriptions are now in poor condition.
The enclosed portico, reached through a glazed entrance, is covered by a mirror vault in the centre and barrel vaults at the sides. From here three larger doors in the middle lead into the prayer hall, while two wooden staircases at the sides rise to the women's and muezzins' galleries.
Bath, school and shops
The bath, a plain rectangular building of rubble stone and brick, has a domed hot room and a vaulted cool room; the changing room has completely collapsed. Steps were taken in 1988 to restore it: a survey was drawn up and the necessary permits obtained. The two-storey primary school, now used as a dwelling, was built in two sections for girls and boys; it has two doors, one for the girls opening onto the street and the other for the boys opening onto the mosque courtyard. The two-storey house of the imam and muezzin, set among the shops, consists of two identical symmetrical halves. The position of the bakery among the shops on the street suggests that it was built to serve not only the staff of the complex and the residents of the mansion but also the neighbourhood. The timekeeper's room, which stood in the triangular space between the corner of the portico and the courtyard wall, no longer exists.
Source: TDV Encyclopedia of Islam (TDV İslâm Ansiklopedisi), “ALTUNÎZÂDE KÜLLİYESİ” (Hamit Küçükbatır)
Related sultans
Cite as: Atlas of the Sultans, “Altunizade Mosque · Ottoman monuments”, https://padisahlaratlasi.com/en/monuments/altunizade-mosque/ (last updated 21 November 2026). Corrections · Image credits