TRENDEFRARAtlas of the Sultans · Ottoman monuments
Zeynel Abidin Pasha Tekke
Monument · Sufi lodge, Ohrid, 17th century
- Type
- Dervish lodge
- Location
- Ohrid, North Macedonia
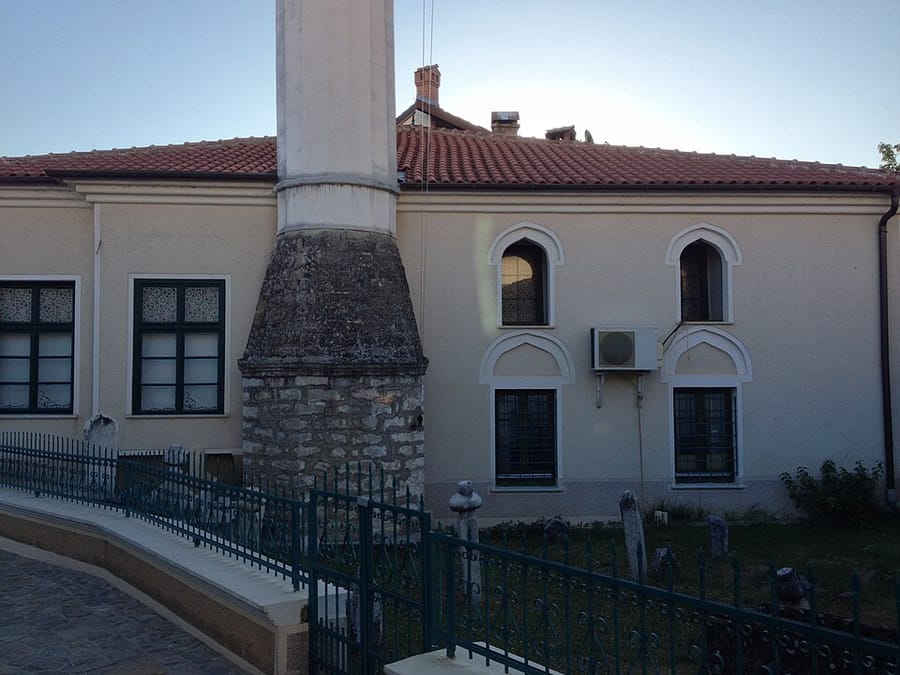

A Halveti lodge in Ohrid
This group of buildings in the Iskenderbey quarter of Ohrid was founded by Aliağazade Zeynel Abidin Pasha. The madrasa and the soup kitchen (imaret) of his complex no longer survive; what remains is the mosque, the adjoining Sufi lodge (tekke), the lodge's tomb and a fountain. The building known as the Tekke Mosque is in fact a lodge of the Hayatiyye branch of the Ramazaniyye line of the Halveti order, and in its early years it was called Asitane-i Hayatiyye. The lodge's founder, Pir Mehmed Hayati of Bukhara, came to Ohrid in the mid-17th century. The exact construction date is unknown; the mosque's walls and minaret date from the late 17th century.
The square mosque, with a tiled wooden roof, was remodelled in the Empire style in the 19th century; outside prayer times its prayer hall serves as the lodge's ritual hall (semahane). The two-storey lodge building adjoins the mosque. Pir Mehmed Hayati and the lodge's other sheikhs are buried in the two-part tomb. Nine sheikhs served here after the founder, and since the death of the last sheikh in the 1990s the post has remained vacant. Although protected, the building is steadily losing its original character because of repairs carried out by the congregation.
Endowment deeds and founding sheikh
In the old endowment registers there are two endowment deeds of Zeynelabidin, recorded in 1721 and 1784; in one the founder is called bey, in the other pasha. The founder of the lodge, Pir Mehmed Hayati, came from Bukhara first to Edirne, where he stayed with Sheikh Hasan Sezai, then joined Sheikh Hüseyin Şirazi at the Halveti lodge of Serres, and after receiving his licence as deputy went first to Kičevo and from there to Ohrid. He brought about the founding of many Halveti lodges in the region and licensed many sheikhs.
Architecture of the mosque
The semahane-mosque is a square space measuring 7.95 × 7.90 metres inside and, together with its portico, was built in the type of timber-roofed mosques. In front of the portico is a stair landing with round arches, where the ablution places are located. The mihrab, which once had four rows of muqarnas, was plastered over during repairs. The minbar is small and plain, as is the coffered wooden ceiling. The gallery rests on two wooden posts; the mosque has eight windows below and six above. The minaret on the west is reached from the gallery; its base is of roughly dressed stone, and below the balcony are a double ring and four rows of sawtooth pendants.
Lodge building, tomb and graveyard
The lodge has a winter coffee hearth and a guest room on the ground floor and a summer coffee hearth on the upper floor; the winter hearth room is linked to the mosque by a door and a window. Although the two buildings look separate, their foundations were laid together. The domed, square main room of the tomb holds four graves and the sloping-roofed entrance room nine; at the entrance is a cenotaph of unknown ownership, and inside a badly worn banner. The fountain house adjoining the tomb is domed inside with a pyramidal roof outside; it is filled with the lodge's belongings and awaits repair. The graveyard in the courtyard includes the tomb of Şerif Ahmed Bey (d. 1853), deputy governor of the sanjak of Ohrid.
Source: TDV Encyclopedia of Islam (TDV İslâm Ansiklopedisi), “TEKKE CAMİİ ve KÜLLİYESİ” (Muhammed Aruçi)
Cite as: Atlas of the Sultans, “Zeynel Abidin Pasha Tekke · Ottoman monuments”, https://padisahlaratlasi.com/en/monuments/zeynel-abidin-pasha-tekke/ (last updated 21 November 2026). Corrections · Image credits