TRENDEFRARAtlas of the Sultans · Ottoman monuments
Tombul Mosque
Monument · Mosque, Shumen, 1744
- Type
- Mosque
- Location
- Bulgaria
- Built
- 1744

Şerif Halil Pasha's work in Shumen
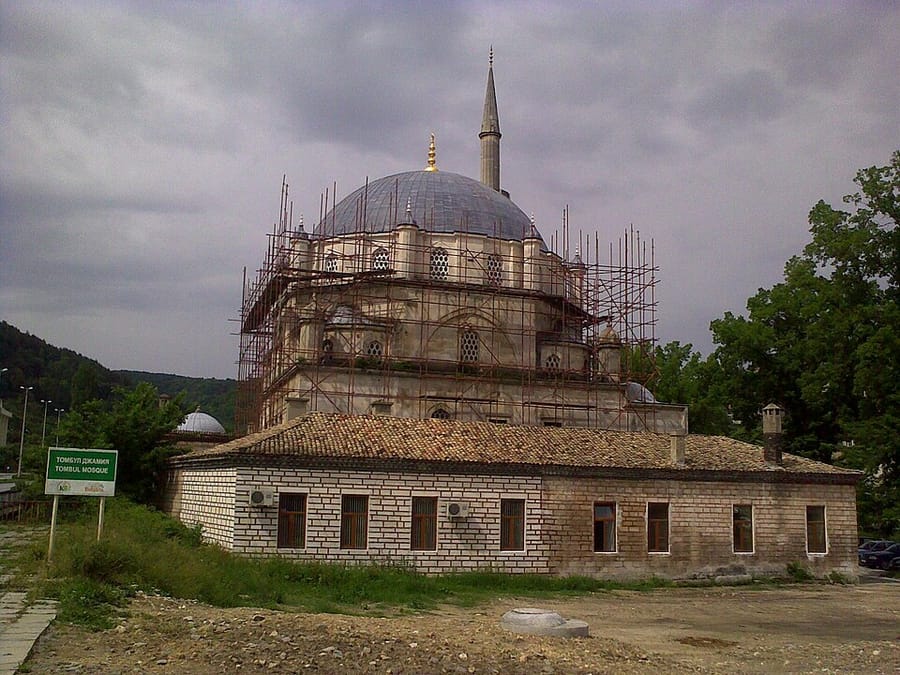
Located in Shumen's former Potters' quarter, the mosque is the centre of the Şerif Halil Pasha complex (külliye), which also includes a madrasa, a library and a school; it is popularly known as the Tombul Mosque. According to the inscription over its door and its endowment deed (vakfiye), the complex was built in 1744 by Şerif Halil Pasha on the site of a mosque founded by his grandfather Şaban Bey. The endowment deed shows that claims that the building stands on the foundations of a church are unfounded. The square mosque, 15 × 15 metres, is covered by a dome whose surrounding buttress turrets give the building a lively profile. Its single-balcony minaret is 40 metres high, and the interior decoration uses Baroque motifs reflecting the Tulip Era.
West of the mosque lies a madrasa of nine cells around an arcaded courtyard, and to its north a two-storey building whose upper floor housed the library. Şerif Halil Pasha, himself a calligrapher, stipulated in his endowment deed that calligraphy be taught at the madrasa; the library is said to have held 5,000 books. Under repair since the 1970s, the mosque was damaged during the oppression of Bulgaria's Turks in the 1980s and was restored again in 2004.
Dome and interior decoration
Four large buttress turrets stand at the corners of the mosque's lower square mass, and thinner turrets of the same height at the corners of the octagonal section. These hollow, domed turrets, although thought to serve a structural purpose, were designed mainly for visual effect. The transition to the dome is made by fluted squinches. To the north is a five-domed portico resting on four columns.
The simple mihrab niche, no deeper than the wall, is crowned by six rows of muqarnas; in its upper corners are two depictions of the Kaaba in relief frames. The minbar and gallery are of wood. The painted decoration uses colours such as red, blue, navy, brown, light green, orange and cobalt blue. During restoration, the decoration of the wooden ceiling beneath the gallery and of the minbar panels, hidden under layers of paint and whitewash, was uncovered. In the 1970s the mosque could be visited as a museum while also remaining open for worship.
Madrasa, library and birdhouses
The mosque courtyard is entered by a stair of seven steps and a portal, the madrasa by a single-leaf wooden door further to the right. In the centre of the arcaded madrasa courtyard is an ablution fountain. The library building projects over the street on a jetty supported by stone arches. South of the mosque is a burial ground, and to the east the soup kitchen and mufti's office buildings.
Many calligraphers who wrote the inscriptions of buildings in Ruse, Eski Cuma and Nikopol were trained in this madrasa. Among the library's books was a fine copy of al-Idrisi's Nuzhat al-mushtaq, written in Cairo in 1556 and containing seventy maps, now in the National Library in Sofia. There are three birdhouses on the octagonal body and buttress dome of the mosque and twelve on the facades of the library; remains of birdhouses can also be seen on the outer face of the madrasa.
Source: TDV Encyclopedia of Islam (TDV İslâm Ansiklopedisi), “ŞERİF HALİL PAŞA KÜLLİYESİ” (Neval Konuk)
Related sultans
Cite as: Atlas of the Sultans, “Tombul Mosque · Ottoman monuments”, https://padisahlaratlasi.com/en/monuments/tombul-mosque/ (last updated 21 November 2026). Corrections · Image credits