TRENDEFRARAtlas of the Sultans · Ottoman monuments
Mosque of the Turks
Monument · Mosque, Djerba, 16th–17th century
- Type
- Mosque
- Location
- Tunisia
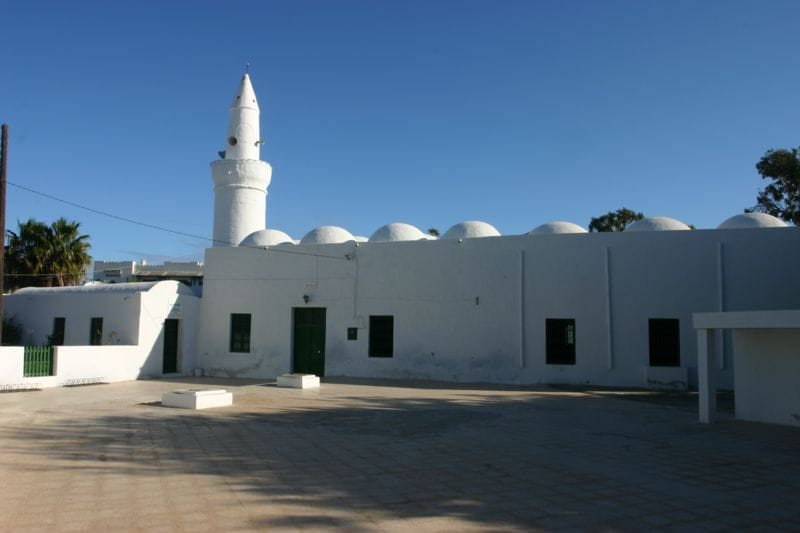

An Ottoman mosque on Djerba
The mosque stands on Algeria Square in the centre of Houmt Souk on the Tunisian island of Djerba. It has no inscription, and the sources record no date of construction. Because it resembles Ottoman-period mosques in Libya more than those in Tunisia, it must have been built between 1560, when the island passed definitively into Ottoman hands, and 1626, when it was attached administratively to the province of Tripoli. It was enlarged during a restoration about a century ago, and more recently a section covered by twenty-four domes in three rows was added on the qibla side.
It is striking for its domes of different widths rising without drums above whitewashed walls, and for its cylindrical minaret with a single balcony and a pointed cap. The original part of the prayer hall, 14.50 × 11.40 m, is covered by twenty domes carried by twelve piers; a ten-bay extension to the north brought the hall to 24.10 × 11.40 m. Among Tunisia's mosques with a transverse plan it is the only one whose prayer hall is roofed with domes. The courtyard is surrounded by U-shaped arcades. Today it is well maintained and repairs are continuing.
Courtyards and minaret
The outer courtyard, bounded by low walls on the qibla side and to the south, is entered through three round-arched gates; from there two simple flat-topped doors lead into the arcaded courtyard. To the west, with a small courtyard of their own, are the triangular latrines and ablution area. The stone-paved arcaded courtyard, whose west side is set back in two steps to follow the street, is lined with round-arched arcades on square piers under a flat roof; some of the arches on the minaret side were later closed to form rooms. The minaret rises at the west corner of the prayer hall on a square base 3 m wide; a plain moulding leads from its thick cylindrical shaft to the balcony, and the upper shaft, shorter and slimmer, is capped by a conical roof.
Structure of the prayer hall
In the later addition, the qibla side is covered by three domes and the rest by barrel vaults running parallel to the mihrab. The small rooms that projected on either side of the mihrab niche have been removed in recent years, and three more transverse aisles were added on the qibla side. The varied roofing, a 1 m deep iwan-like recess on the north side and the differently shaped piers show that the building has been repaired and enlarged many times. With few windows, the interior is not sufficiently lit. The horseshoe-arched mihrab and the wooden minbar are new; the mosque has no decoration. A courtyard with arcades on three sides north of the prayer hall, and a minaret where the prayer hall meets the courtyard wall, are an arrangement often found in the Ottoman period.
The island under the Ottomans
According to the entry on Djerba, the Crusader fleet that seized the island early in 1560 and built a strong fortress there was routed on 14 May 1560 by the Ottoman fleet under Grand Admiral Piyale Pasha; after a siege of about two months, joined on land by Turgut Pasha, governor-general of Tripoli, the fortress was taken on 30 July 1560 and the conquest of the island was completed. Later governed by local administrators called sheikhs, the island was occupied by France in 1881. According to the same entry, Djerba's mosques, numbering as many as 284, have a distinctive architectural character.
Source: TDV Encyclopedia of Islam (TDV İslâm Ansiklopedisi), “TÜRK CAMİİ” (Kadir Pektaş)
Cite as: Atlas of the Sultans, “Mosque of the Turks · Ottoman monuments”, https://padisahlaratlasi.com/en/monuments/mosque-of-the-turks/ (last updated 21 November 2026). Corrections · Image credits